
Concealed Air Conditioning: What You See, What You Don’t, and Why the Details Matter
Beautifully concealed. Thoughtfully designed.
Discover how Calibre brings invisible air conditioning to life through bespoke design, considered detailing and exceptional comfort, all seamlessly integrated into your architecture.
When it comes to luxury interiors, the best-designed elements are often the ones you never notice. Concealed air conditioning takes this principle further, creating comfortable, carefully controlled environments without visible grilles, slots or equipment interrupting the architecture.
It’s worth clarifying one thing from the outset: a concealed air conditioner isn’t a product you can simply buy. Concealed air conditioning is a design approach, one that considers how air enters a room, how the system performs and, crucially, how every element can be integrated into the interior so that nothing is left on show.
For homeowners, architects and interior designers who want complete visual discretion without compromising comfort, the distinction matters. There’s a significant difference between selecting a standard air terminal and positioning it carefully and designing an opening specifically for the space so that it becomes part of the architecture itself.
At Calibre, we believe truly concealed air conditioning begins with the design, not the equipment catalogue. From the shape and position of the air opening to the direction of airflow, acoustic performance and provision for future maintenance, the details need to be considered together from the earliest stages of a project.
In this guide, we explore what separates conventional concealed installations from a genuinely invisible result, why bespoke design makes a difference, and what needs to be considered to achieve an air conditioning system that performs beautifully while remaining entirely out of sight.
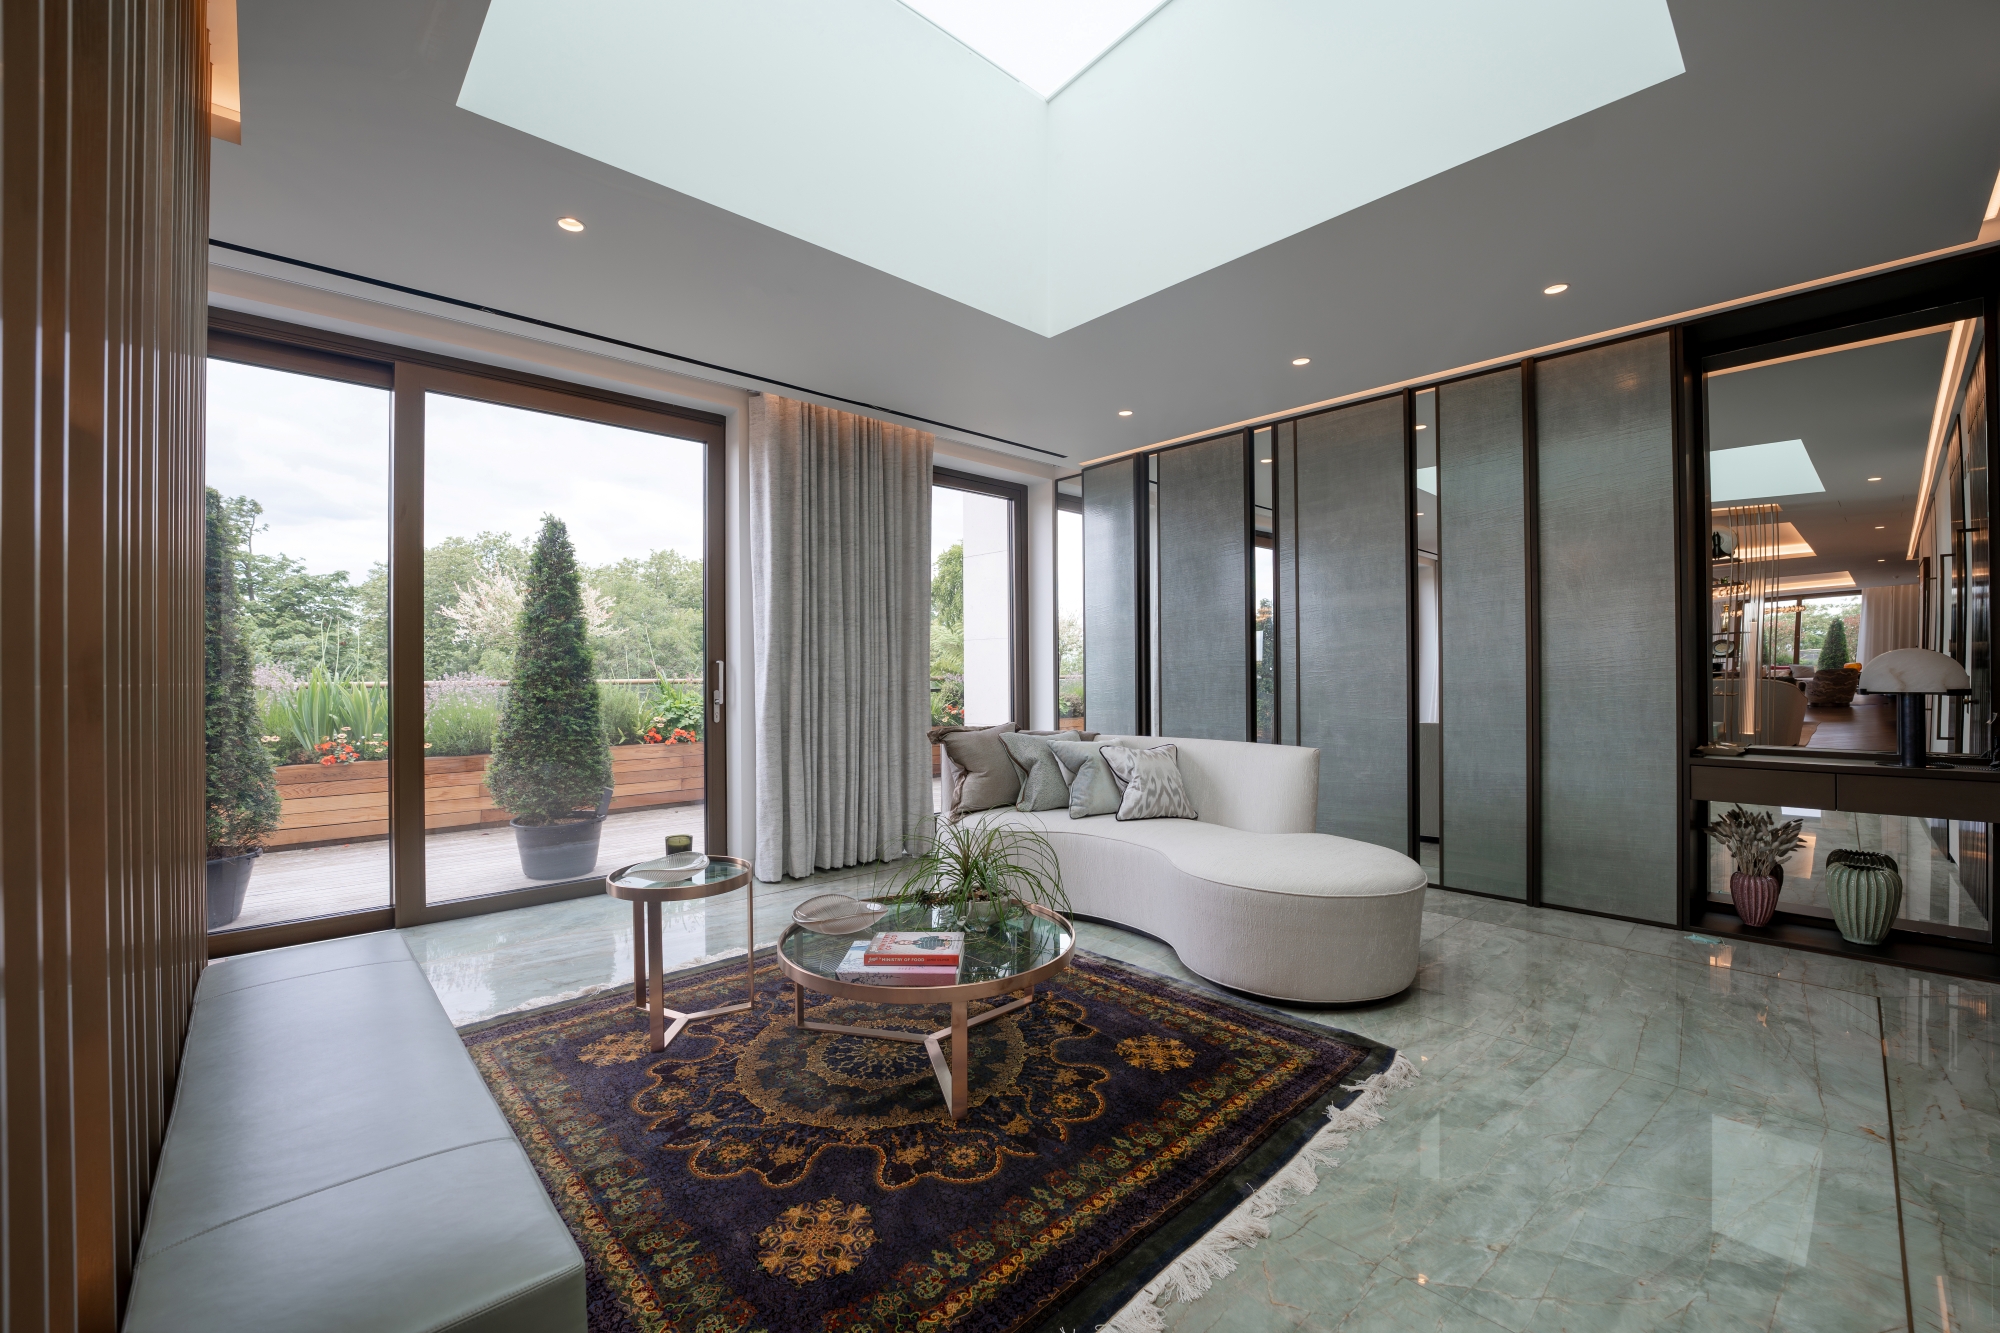
Visible air terminals vs a truly invisible opening
The difference between concealed air conditioning that simply looks discreet and a system that is genuinely invisible comes down to one fundamental decision: whether you select an existing product or design the opening itself.
Why most air conditioning has visible grilles or slots
Most air conditioning systems are specified using manufactured air terminals: the slots, grilles and diffusers that allow conditioned air to enter a room. These are readily available products, selected from a manufacturer’s catalogue and installed as part of the wider system. They offer a straightforward, practical solution, but they remain visible elements within the finished interior.
What makes an opening truly invisible?
Truly invisible concealed air conditioning starts from a different premise. Rather than selecting an existing product, the opening itself is designed and engineered specifically for the room. Its dimensions, shape, position and finish are determined by the architecture and the airflow requirements, not by the standard sizes or configurations a manufacturer happens to offer.
This bespoke approach creates far greater freedom over the finished appearance, allowing the air outlet to integrate seamlessly into ceilings, walls or joinery without a conventional grille or slot left on show.
Why the distinction matters
The difference is fundamental to achieving a genuinely invisible result. A carefully positioned grille can look considered, and a well-specified slot can sit neatly within a ceiling detail, but both remain identifiable products. A bespoke opening, by contrast, is designed to become part of the interior itself.
This is the principle behind Calibre’s approach to concealed air conditioning: designing the system around the space, rather than designing the space around the limitations of a product.

Why off-the-shelf slots and grilles are the default
Off-the-shelf air terminals are the standard choice for most air conditioning installations because they are straightforward to specify and install.
- Faster and more cost-effective: Manufactured slots and grilles are readily available, with no need for bespoke joinery or specialist engineering.
- Easy to integrate: Careful positioning and a considered finish can help them sit neatly within a ceiling or wall.
- Still visible: However well-aligned, a standard slot or grille remains a manufactured product within the interior.
For many projects, this is a practical solution. But where the goal is truly invisible concealed air conditioning, it is the starting point to move beyond, not the finished aspiration.
Designing a bespoke, invisible opening
True invisible concealed air conditioning starts by designing the air outlet itself, rather than selecting a grille or slot from a catalogue.
- Designed around the room: The opening is engineered to suit the architecture, joinery and airflow requirements of the specific space.
- No standard limitations: Dimensions, shapes and finishes are not restricted by off-the-shelf products, allowing the outlet to integrate into the interior.
- Planned from the outset: The opening must be considered early in the design process, before ceiling details and joinery are finalised. Retrofitting invisibility around a product chosen too soon inevitably introduces compromises.
The result is an air outlet that performs as it should while becoming part of the architecture, with nothing visible to interrupt the finished design.
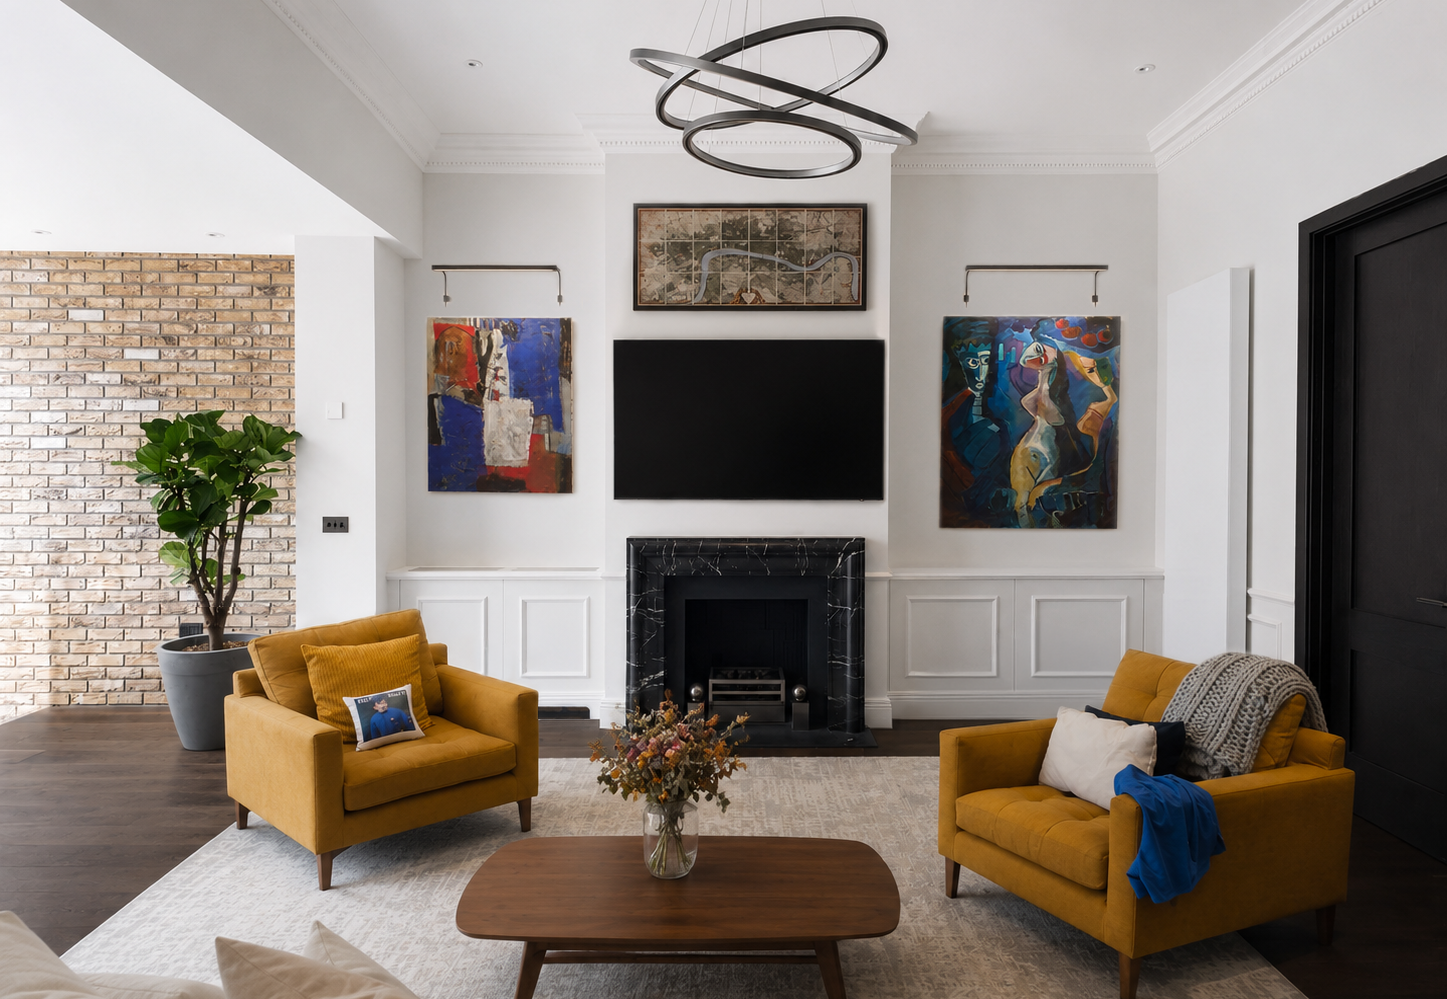
Concealed air conditioning, room by room
Every room places different demands on concealed air conditioning. Achieving a truly invisible finish means considering how the space is used, how air should circulate and where the architecture offers opportunities for integration.
Principal bedrooms
Quiet operation is essential. Airflow must be carefully directed to maintain comfort throughout the night without creating noticeable draughts or disruptive noise.
Drawing rooms
In formal living spaces, preserving architectural details and uninterrupted ceiling lines is often the priority. Bespoke openings can be integrated into the design without introducing visible grilles.
Kitchens
Heat gains and changing conditions require carefully considered airflow. Ceiling details and cabinetry can provide opportunities to conceal outlets while maintaining effective air distribution.
Dressing rooms
Often defined by bespoke cabinetry, dressing rooms offer opportunities to integrate air openings with joinery or ceiling details, maintaining a consistent, uncluttered finish.
Media rooms
With a focus on immersion and acoustics, media rooms require particular attention to quiet operation and airflow direction. Concealed outlets help preserve the visual simplicity of the space without distracting from the viewing experience.
In every room, the principle remains the same: the opening should be designed around the space, its function and its architecture, rather than forcing the interior to accommodate a standard product.
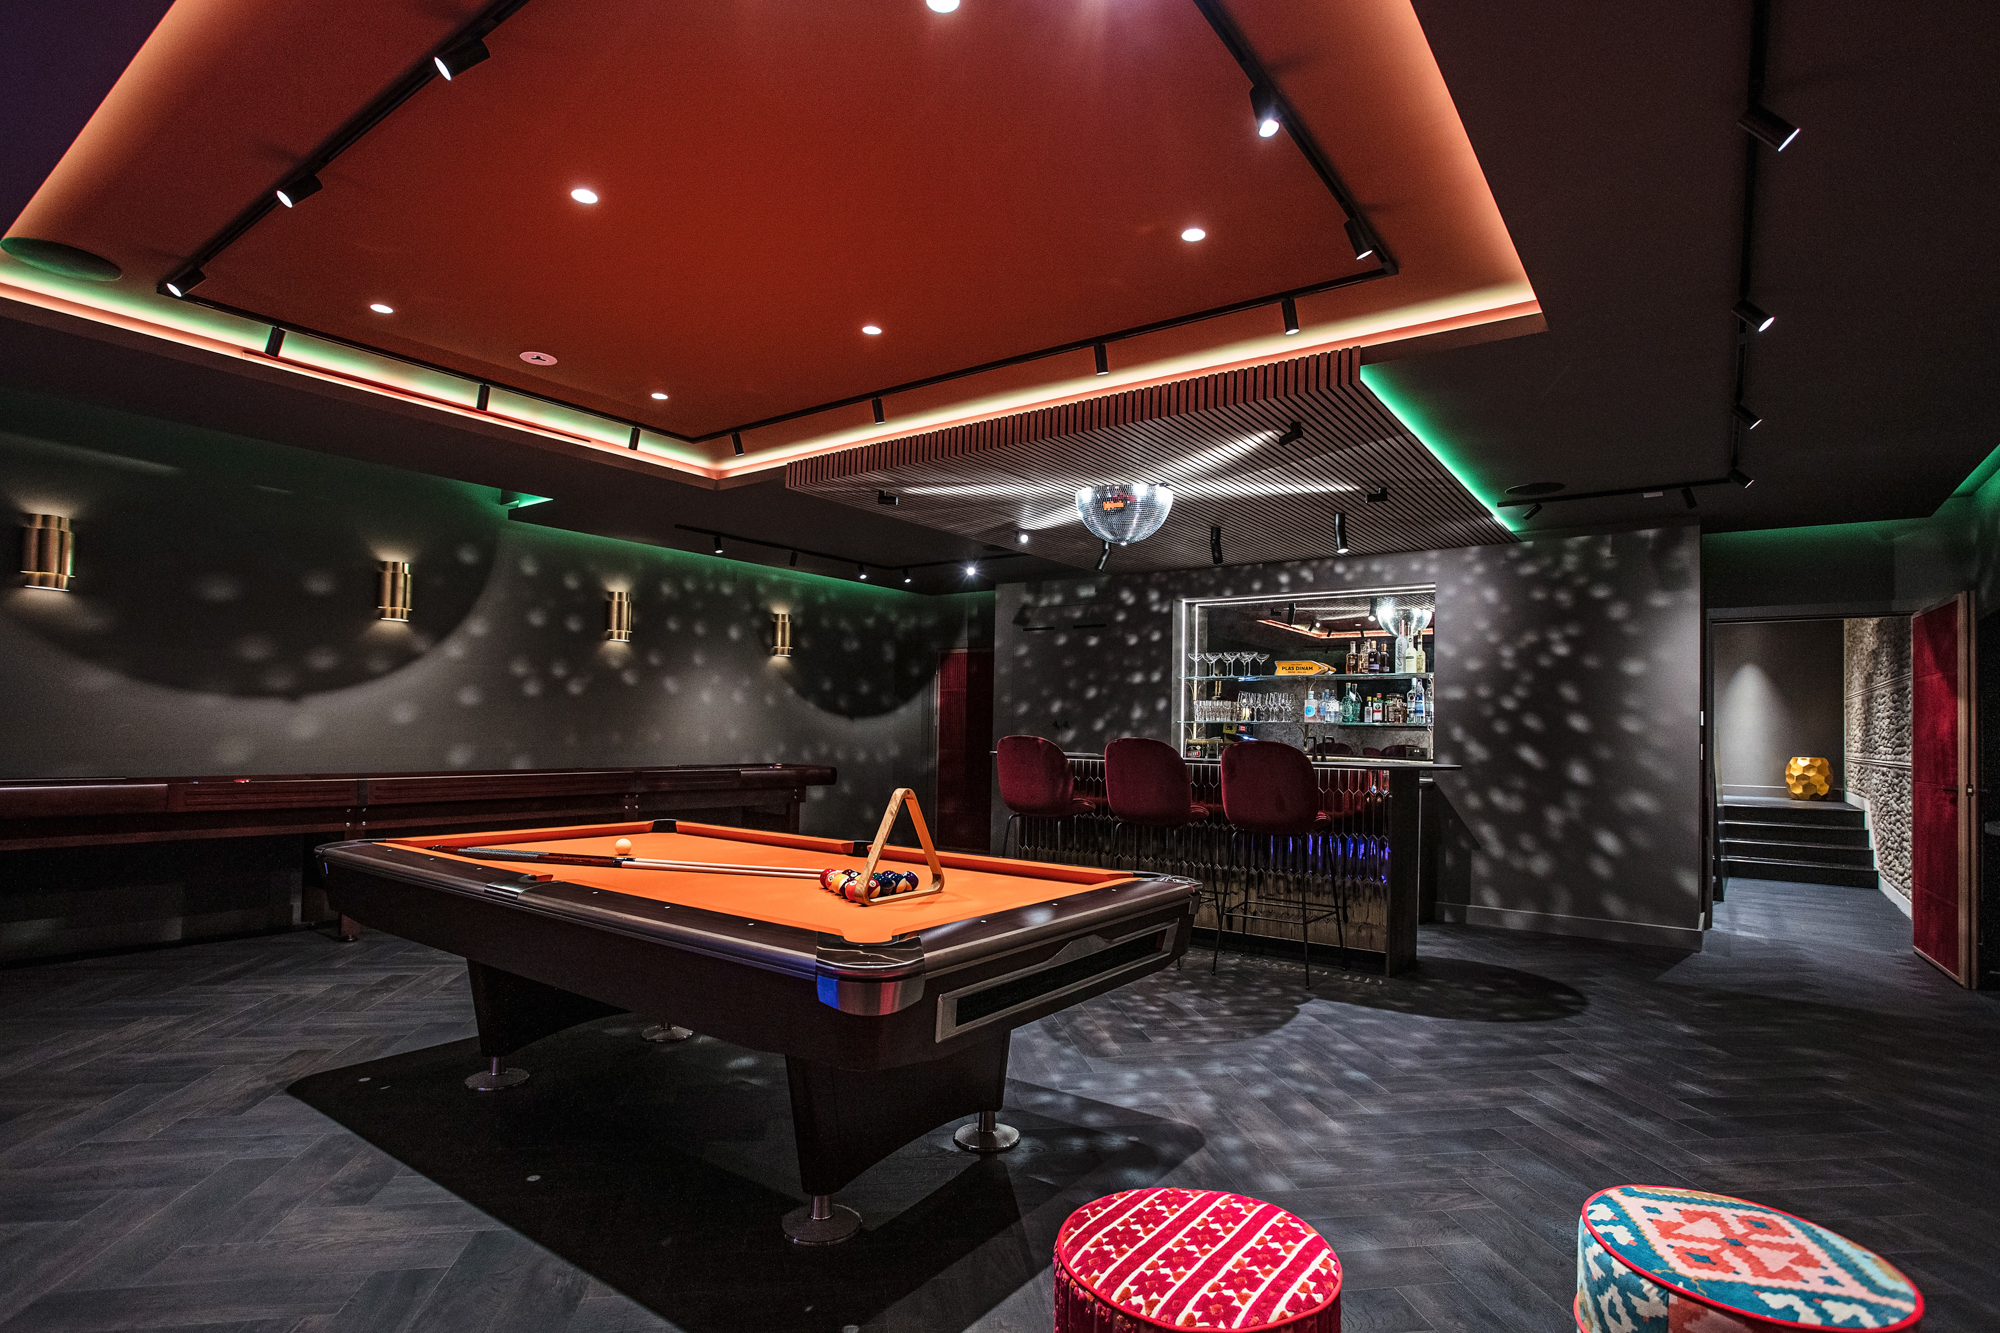
Silence as part of the design
Truly concealed air conditioning should be almost as quiet as it is invisible. Achieving this requires careful consideration of equipment selection, airflow, ductwork and acoustic performance from the outset. A system that looks flawless but creates noticeable noise or draughts falls short of the standard expected in a carefully designed interior.
For a closer look at what affects system noise and how to minimise it, read our guide to quiet air conditioning.
Designing for access without spoiling the finish
Even the most discreet concealed air conditioning system needs to remain accessible for maintenance and servicing. Access panels and removable sections of joinery can be incorporated into the design so essential components remain reachable without compromising the finished interior.
The key is to plan for access from the outset, rather than trying to introduce it once the ceilings and joinery are complete. By agreeing these details at the design stage, it is possible to protect both the visual finish and the long-term serviceability of the system.
{{standout}}When to bring a specialist into the project
Achieving truly invisible concealed air conditioning depends on involving the right specialist early enough in the design process. Ideally, this happens during the initial architectural and interior design stages, before ceiling details, lighting layouts and bespoke joinery have been finalised. This allows the air outlets, ductwork, airflow and maintenance access to be considered as part of the overall design, rather than fitted around decisions that have already been made.
Once these details are fixed, achieving a completely invisible finish becomes more challenging. Standard grilles, visible slots or compromises to the original design may become necessary where space and access are limited. Early collaboration gives you far greater freedom to achieve the intended result without compromising performance or aesthetics.
At Calibre, we work with homeowners, architects and interior designers to deliver air conditioning that combines exceptional comfort with complete visual discretion. If you’re planning a project and want your air conditioning to be neither seen nor heard, contact Calibre to discuss how a bespoke, invisible solution can be integrated from the very beginning.

YOUR HOME.YOUR TEMPERATURE.
Find out how we can help you achieve the perfect temperature in your home.