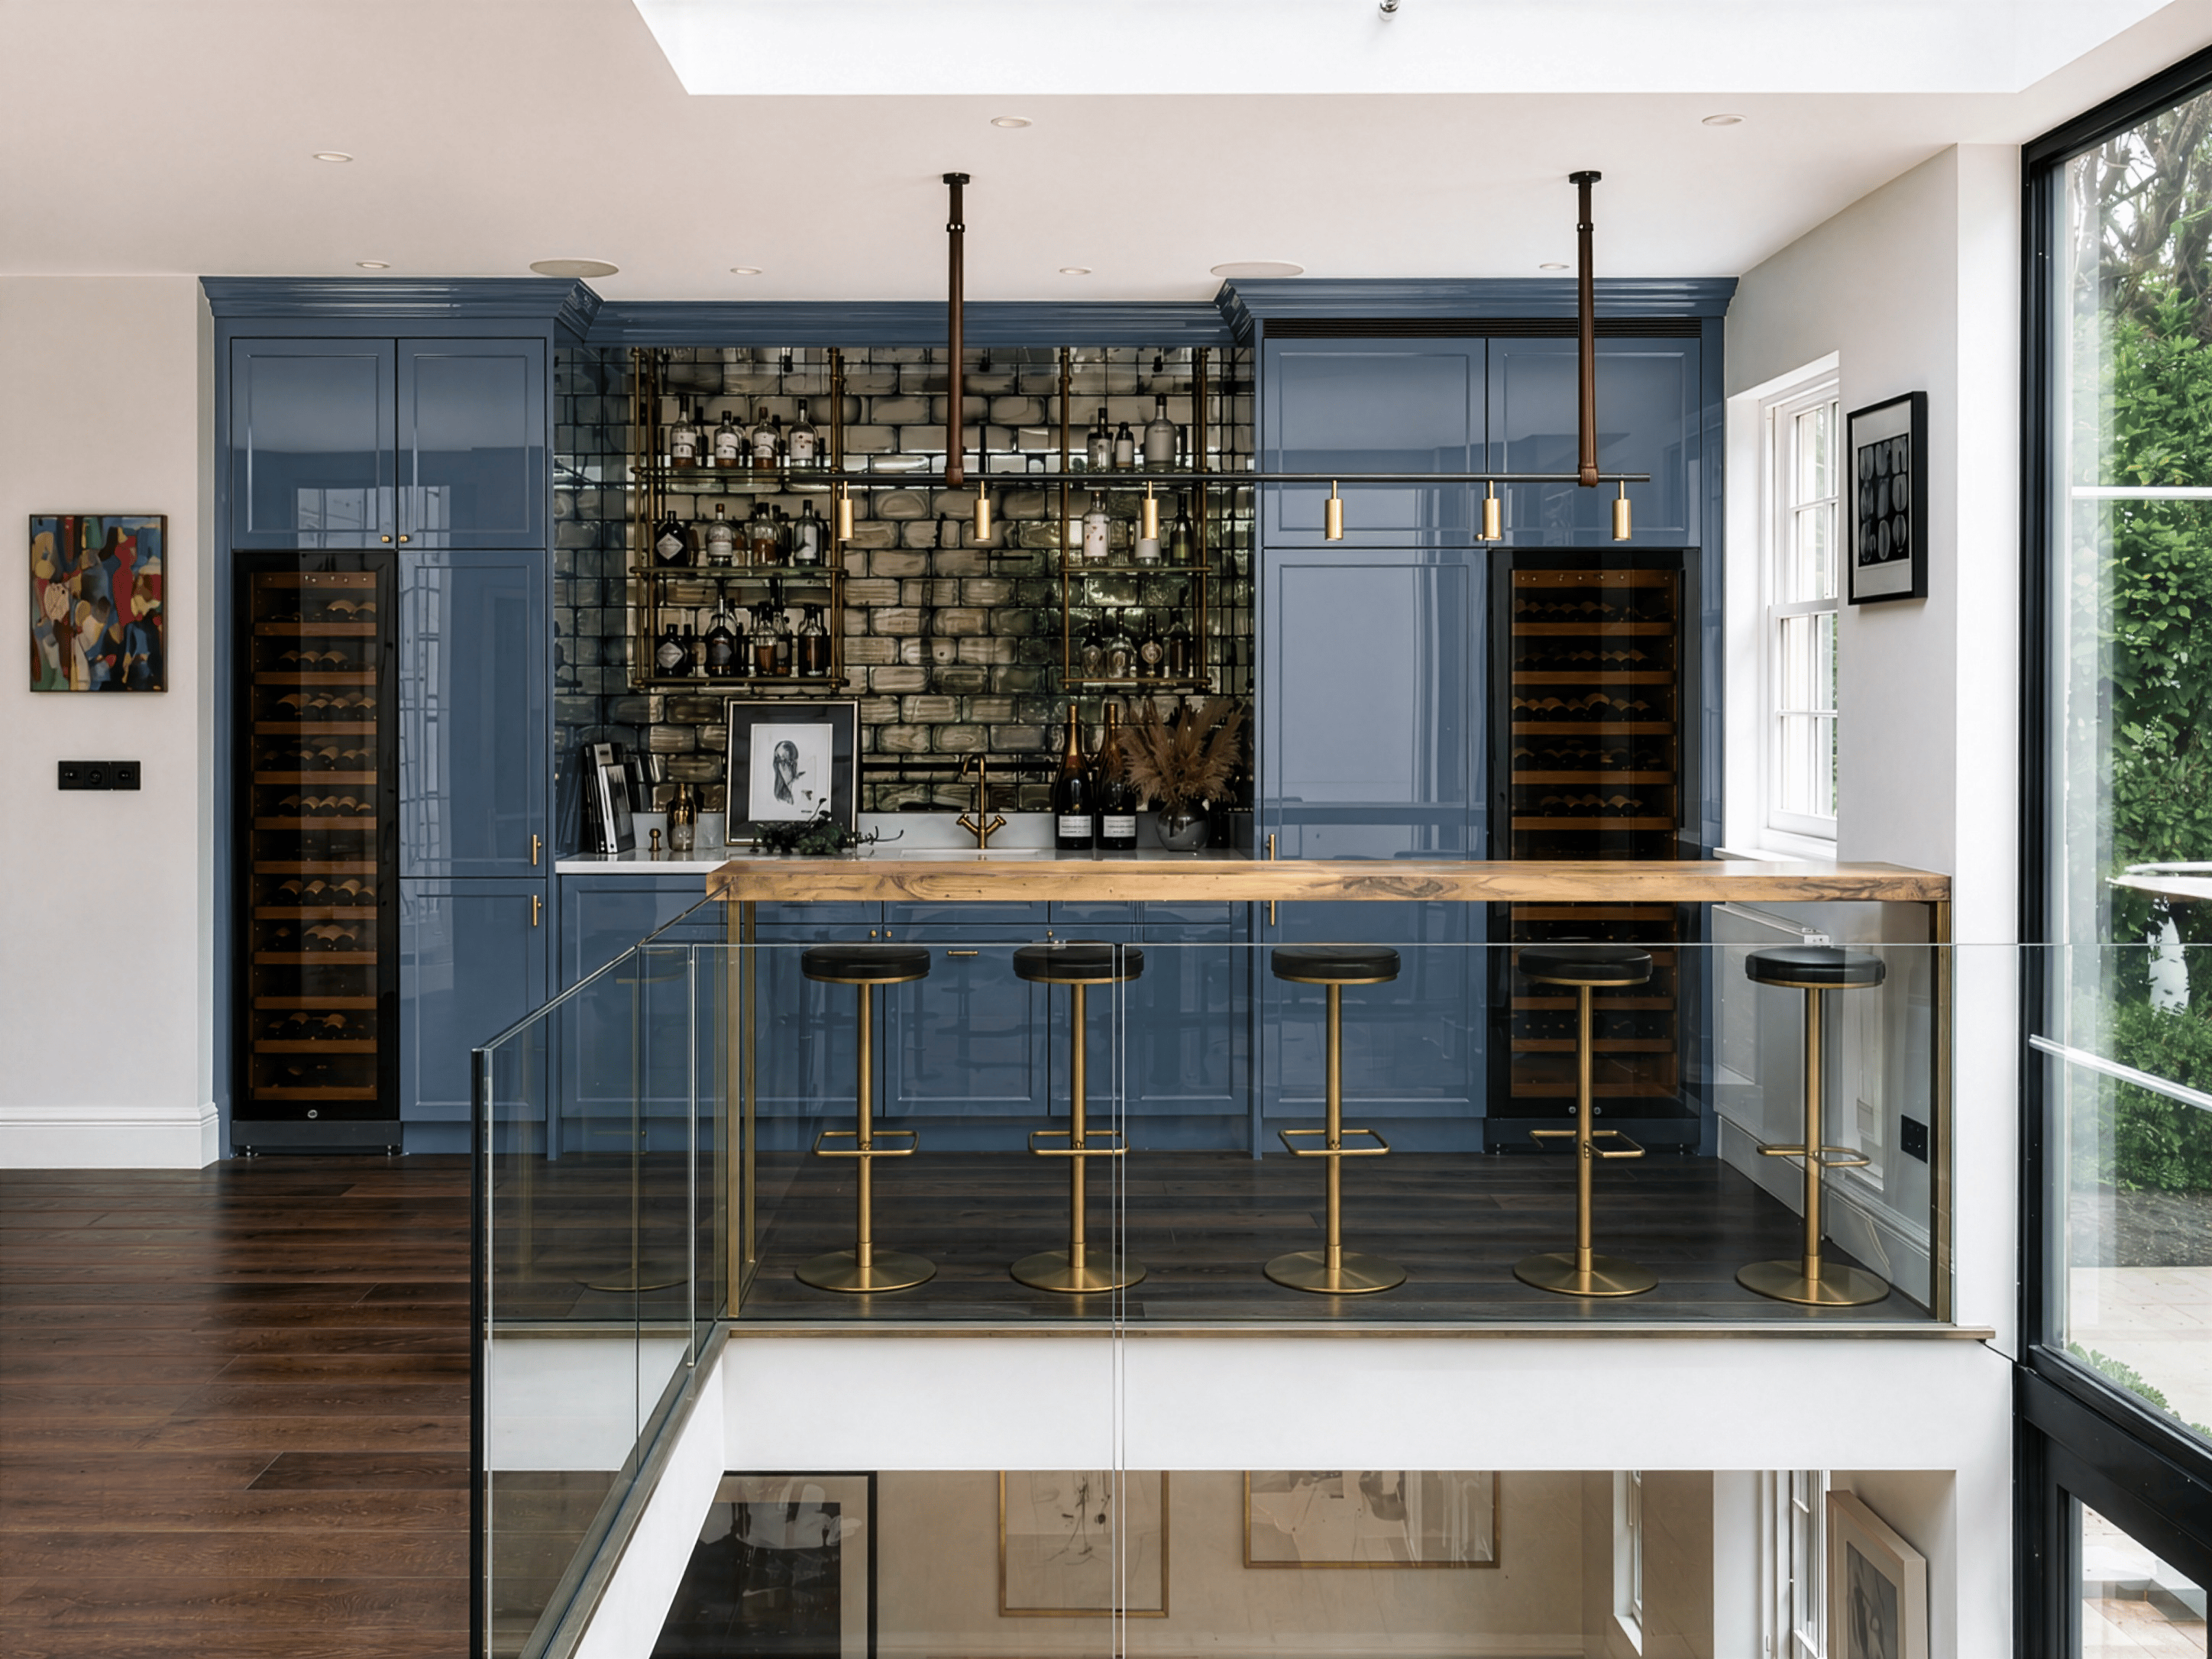
Retrofit Air Conditioning: Why Every Home Needs a Different Approach
Your home is unique. Your air conditioning should be too.
Every home presents different possibilities. Speak to Calibre about your retrofit air conditioning plans and discover what could be achievable for your space.
Retrofitting air conditioning into an existing home is a very different process from installing it as part of a new build. Rather than starting with a blank canvas, every decision has to work around what is already there, from the construction of the walls and available ceiling space to existing services, room layouts and finished interiors.
It’s why there is no single approach to retrofit air conditioning, and why two properties with seemingly identical requirements can call for very different solutions. What’s possible in one home may not be practical in another, and the right installation depends on understanding the building before deciding on the system.
At Calibre, we follow the same five-step process for every project, ensuring a consistent and considered approach from the initial conversation through to installation. However, the outcome of that process will naturally differ depending on the property. This begins with an initial video call, giving us the opportunity to understand the homeowner’s requirements, discuss what may be achievable and explore the most suitable options.
In this article, we look at some of the most common perceptions surrounding retrofit air conditioning, explain why every installation is different, and explore what you can realistically expect when planning a system for your home.
What varies from one property to the next
No two homes are quite the same, and when it comes to retrofit air conditioning, even seemingly small differences in a building can influence how a system is designed and installed.
Some of the main factors Calibre considers include:
- Wall construction: Whether a property has solid or stud walls, and whether it’s a period home or a more modern build, can affect where pipework and other components can be routed.
- Ceiling voids and existing services: The space available above ceilings, along with the location of existing pipework, wiring and other services, can determine how discreetly a system can be incorporated.
- Listed status and conservation restrictions: Listed buildings and properties within conservation areas may have additional requirements that influence where equipment can be positioned and how installation work is carried out.
- The stage of the property: There’s a significant difference between working in a finished, occupied home and a property that’s already undergoing renovation. The latter may offer more flexibility when it comes to accessing walls, ceilings and service routes.
These details all play a part in determining what’s practical for a particular home. Understanding them early helps us develop a solution that works with the building, rather than trying to make the building work around a predetermined system.
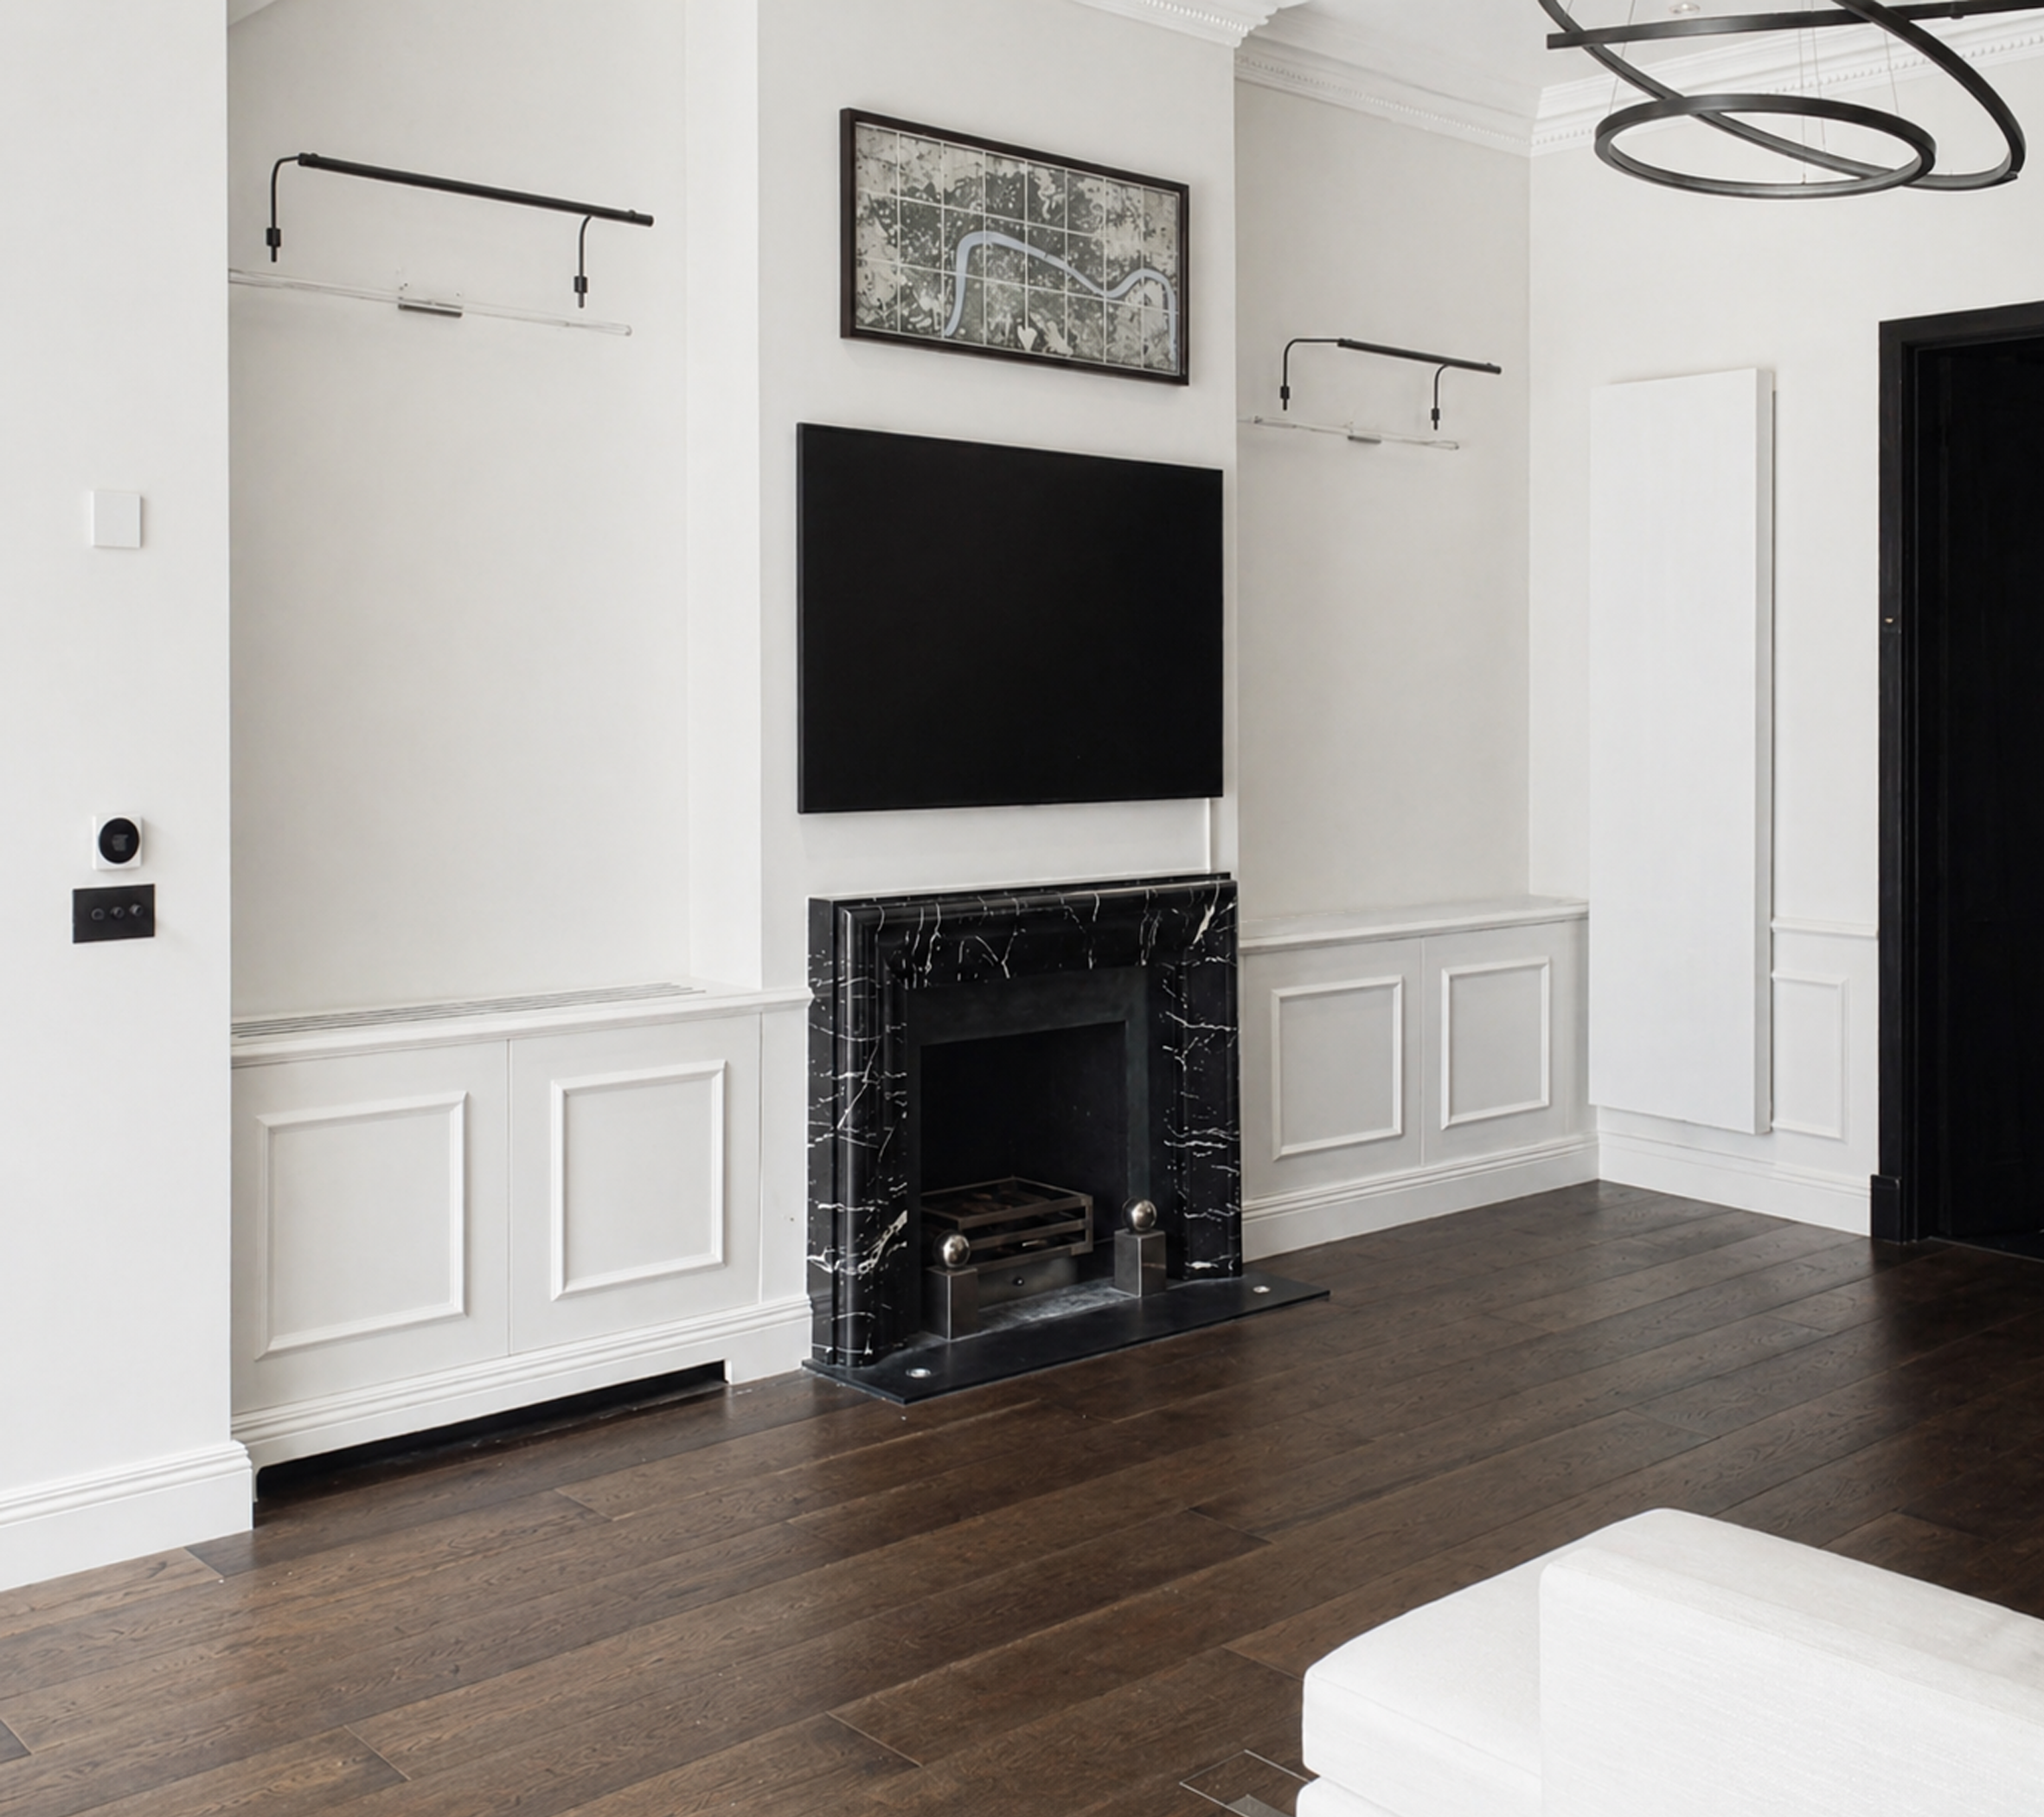
Why the same brief can produce different retrofit air conditioning solutions
It’s entirely possible for two homeowners to come to Calibre with exactly the same requirements, such as wanting to cool three bedrooms, and end up with very different air conditioning installations. That’s because the solution depends on far more than the number of rooms involved. Wall construction, available ceiling space, existing service routes and the layout of the property all influence what can be achieved.
While the process Calibre follows remains consistent across every project, the recommendations and eventual installation will reflect the individual characteristics of each property. This isn’t a case of inconsistency in how Calibre approaches projects. It’s the reality of working with existing buildings rather than a blank canvas.
Each home presents its own opportunities and limitations, so the system needs to be designed around the property itself. The priority is always to find the most suitable way to achieve the desired result, rather than trying to apply the same installation to every home.
How this shapes the design process
Every retrofit air conditioning project follows the same structured process at Calibre, but the recommendations at each stage are informed by the individual property. This allows us to establish what’s achievable, identify any potential constraints and develop a solution that meets the homeowner’s requirements.
Why the initial conversation comes first
Before arranging a site survey, Calibre begins with an initial video call. This gives us the opportunity to understand what the homeowner wants to achieve, discuss the property and explore the options that may be available. It also allows us to provide an early indication of what is likely to be achievable, and which solution may be most suitable.
This initial conversation helps establish the direction of the project before moving on to the next stages of the process. It also gives homeowners a clearer idea of what to expect, without committing to a particular system before the property's requirements have been properly considered.
When the initial plans need to change
Sometimes, what appears possible at first isn’t the best option once we’ve seen the property. A lack of ceiling void space, unexpected structural details or existing services in the way can all influence the final design.
This is why the later stages of our process, including the site survey, are important. They allow us to verify the initial considerations, identify anything that may affect the proposed installation and make any necessary adjustments before work begins.
Ultimately, the aim is to make informed decisions based on the reality of the building, rather than make assumptions that could compromise the finished retrofit air conditioning installation.
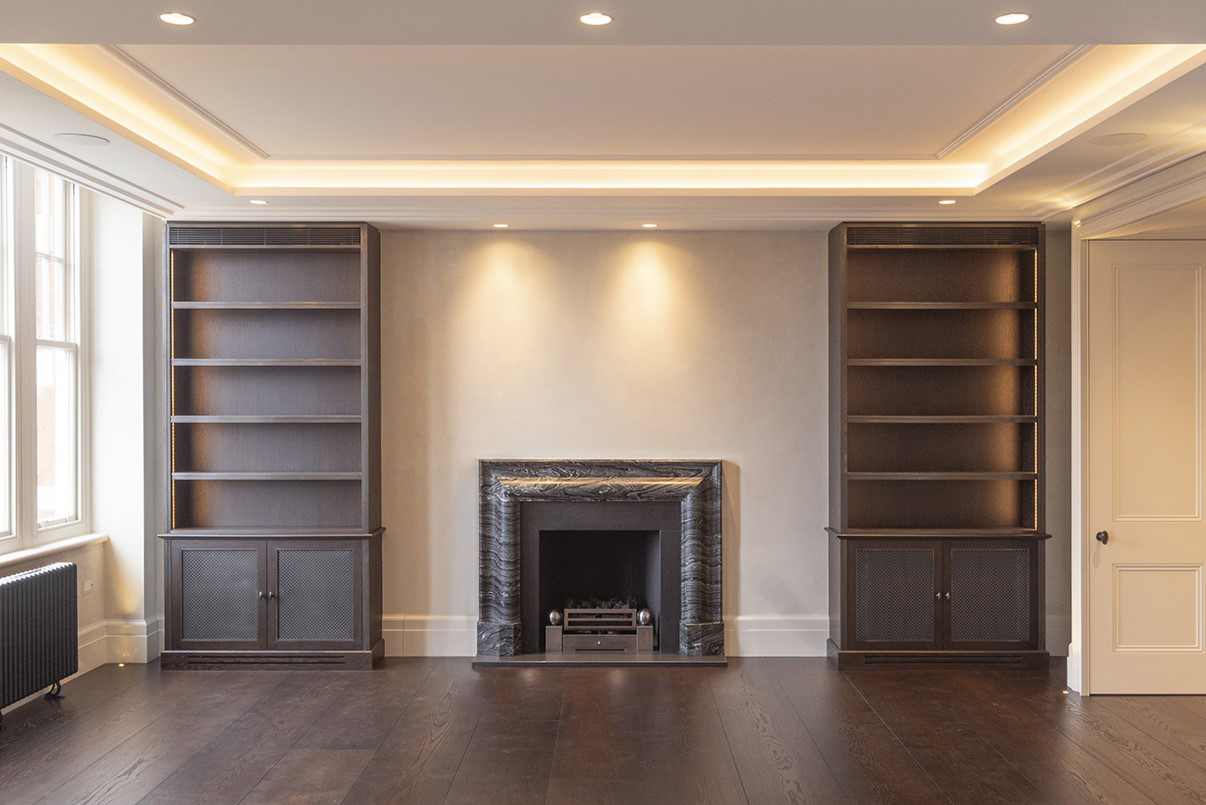
What doesn’t change, whatever the property
While the approach to each retrofit air conditioning installation may differ, the standards Calibre work towards remain the same. Whatever the age, layout or construction of a property, Calibre’s priorities are always to deliver an installation that meets the homeowner’s needs without compromising the finished space.
There are three things that remain central to every project:
- Discretion: Calibre aims to integrate the system as seamlessly as possible, considering the positioning of indoor units, pipework and other components to minimise their visual impact.
- Minimal disruption: Calibre takes the existing home into account throughout the installation process, working to minimise disruption to the property, its finishes and the people living there.
- Reliable performance: Whatever the installation looks like, the system needs to do its job effectively, providing consistent and comfortable cooling where it’s needed.
A consistent process doesn't mean a one-size-fits-all installation. It means following the same considered approach every time, while allowing the recommendations and final solution to reflect the individual property. This ensures the same focus on quality, practicality and performance across every project.
{{standout}}What this means for your project
If you’re considering retrofit air conditioning for your home, it’s worth remembering that there’s no standard solution or quote that can be applied to every property. The most suitable system, the work involved and the overall cost will all depend on the building itself, including its construction, layout and any installation constraints.
Rather than comparing your project against another homeowner’s installation, the best starting point is to understand what’s possible in your own property. An initial conversation with Calibre gives us the opportunity to understand your requirements, discuss your home and provide an indication of the options that may be available. From there, we can explain the next steps and how our process works.
At Calibre, we believe the right retrofit air conditioning solution starts with understanding your home and what you want to achieve. Get in touch with the Calibre team to discuss your project and discover what could be possible for your property.

YOUR HOME.YOUR TEMPERATURE.
Find out how we can help you achieve the perfect temperature in your home.