Retrofitting Air Conditioning After Renovation: Is It Too Late?
Bring comfort back to your newly renovated home
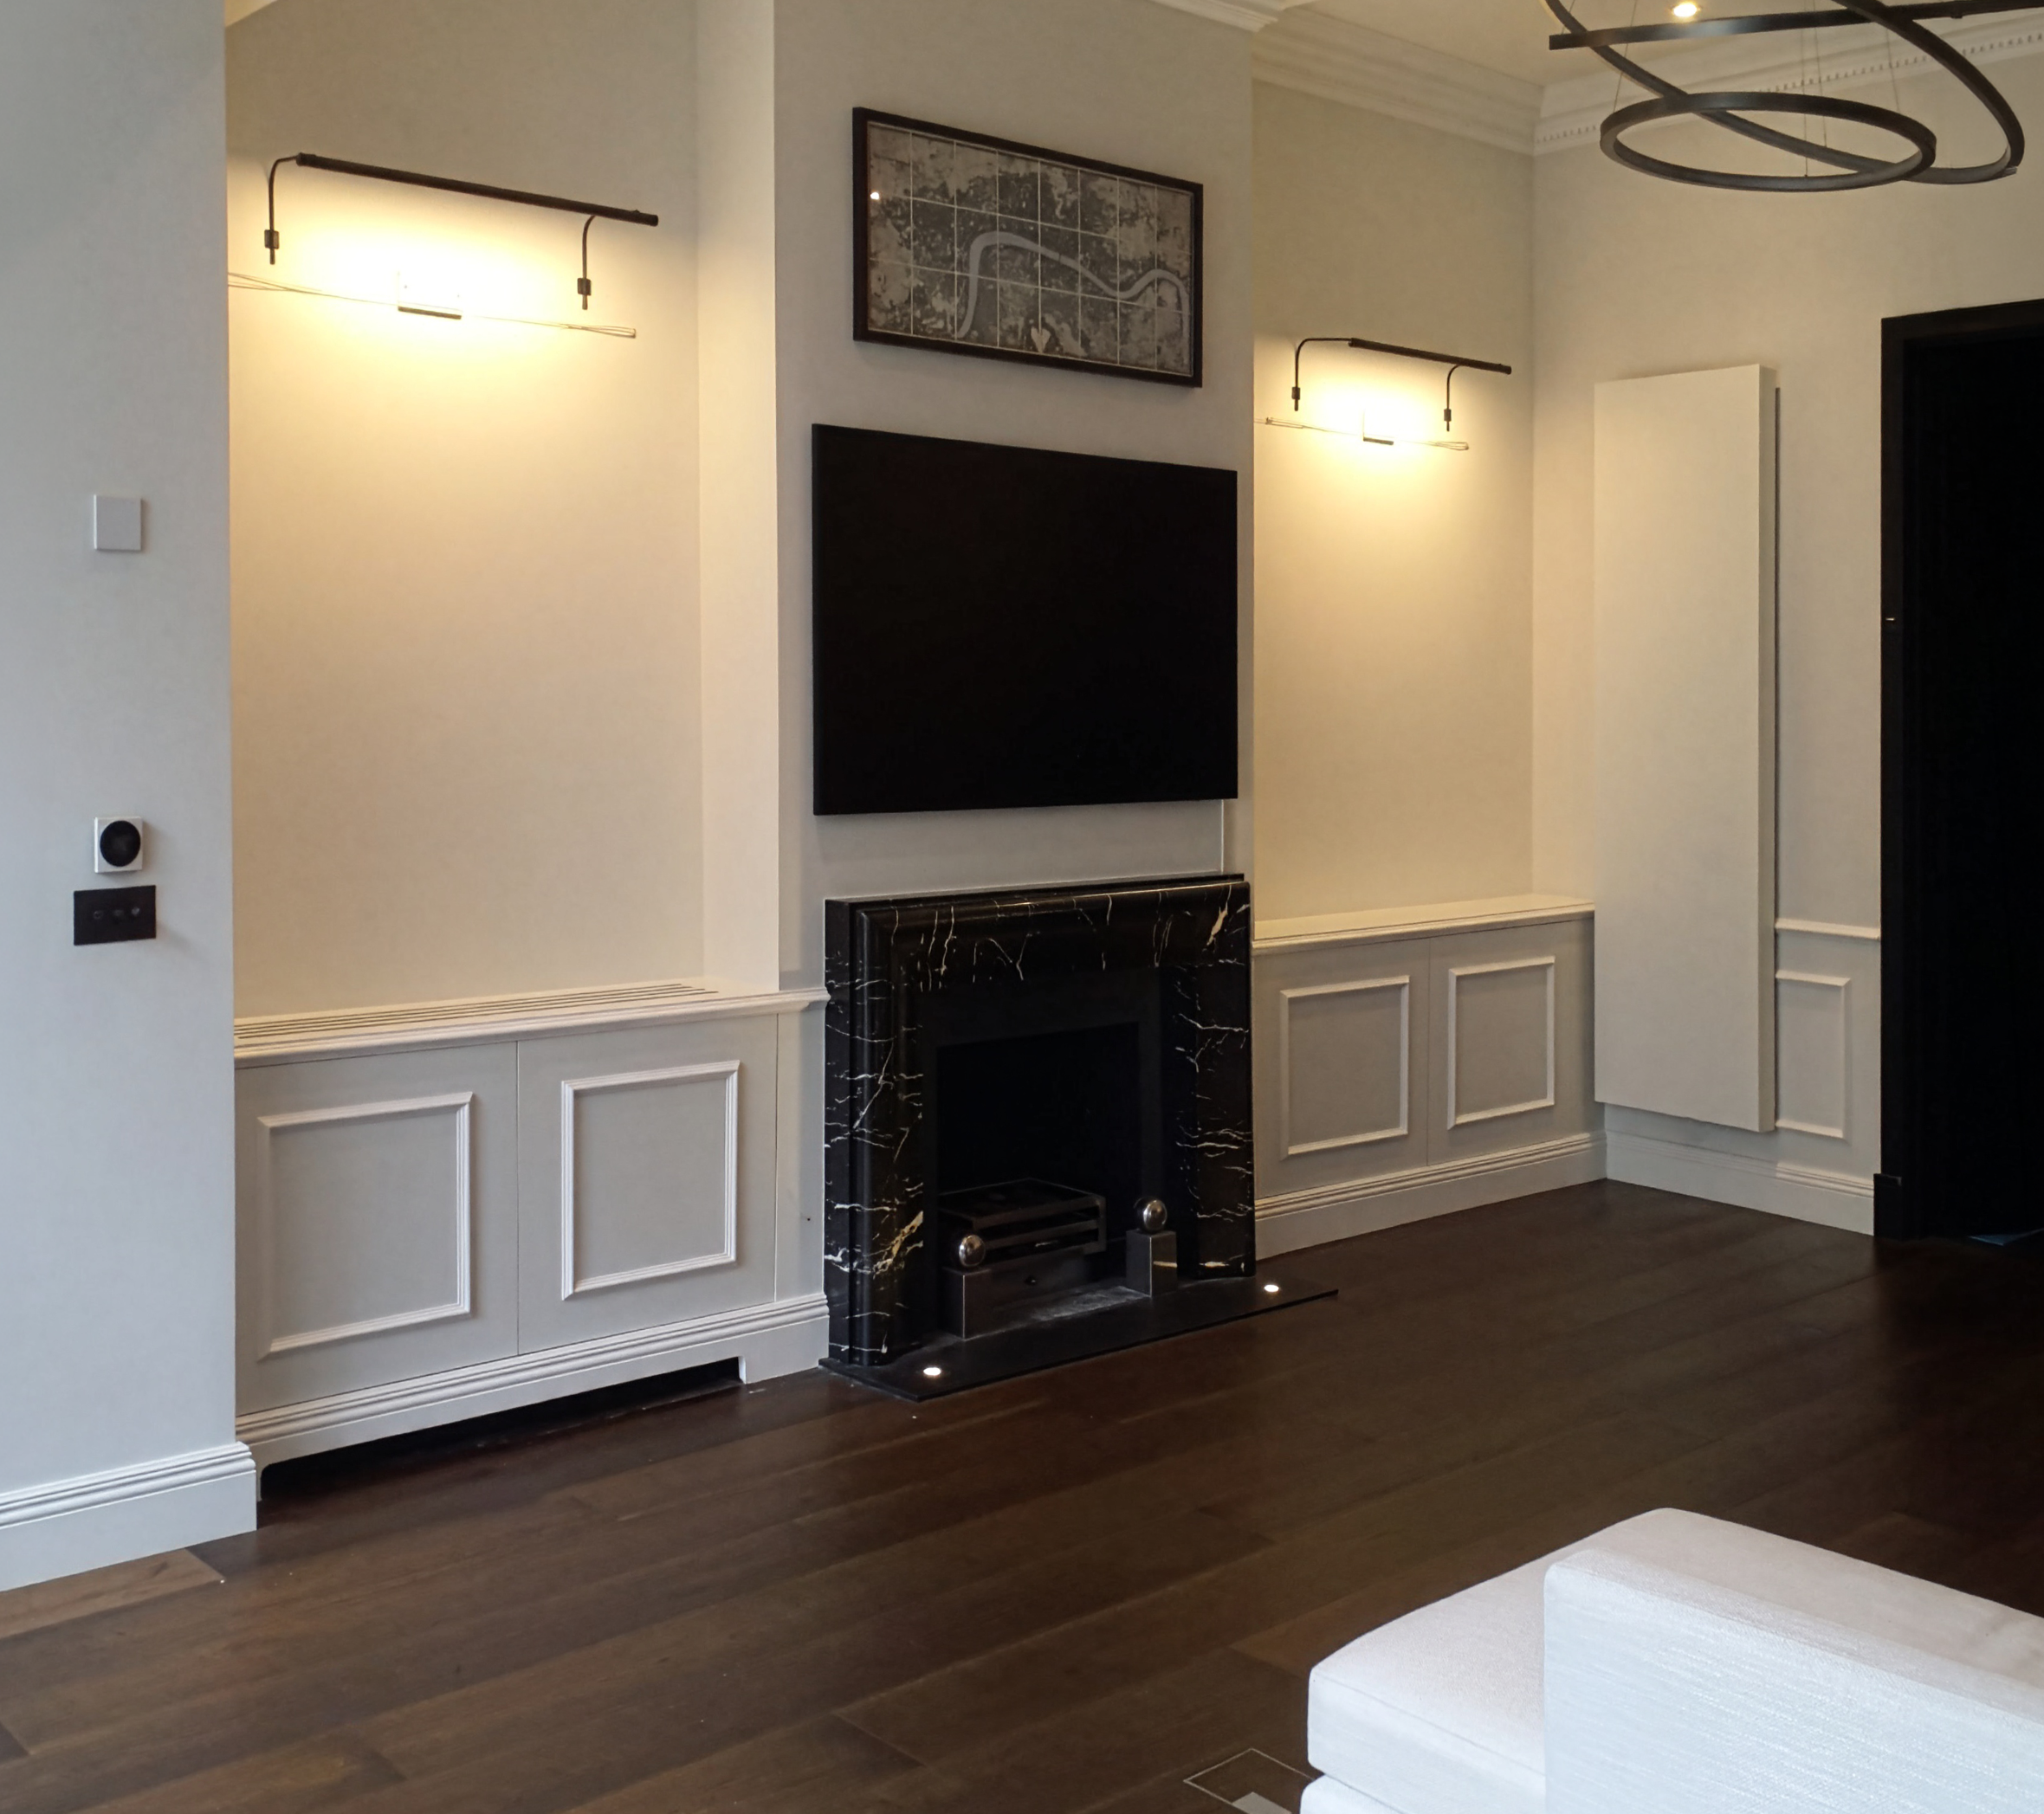
Discreet retrofit air conditioning can be designed around your finished interiors, delivering effective cooling without compromising the character of your home.
A beautifully renovated home can still become uncomfortably warm in the summer. Improved insulation, large windows, and south-facing rooms can all contribute to overheating, leaving homeowners looking for better year-round comfort after the renovation is complete.
At this stage, air conditioning can feel like an unwelcome compromise. Will visible equipment disrupt the design? Will installation mean damaging finished interiors?
No necessarily. With careful planning, retrofit air conditioning can be discreetly integrated into an existing home, using available spaces, joinery, and architectural features to conceal the system wherever possible.
The key is to design the solution around the home, not force the home to accommodate the system. With the right specialist approach, retrofit air conditioning can enhance comfort while respecting the architecture, interiors, and lifestyle that made the renovation successful in the first place.
In this blog, we explore the challenges of retrofitting air conditioning after renovation, what can be achieved, and how specialist design can minimise disruption while protecting the character of your home.
Why many homes need air conditioning after renovation
A well-executed renovation can improve a home’s energy efficiency, but it can also make overheating more noticeable. Better insulation and increased airtightness help retain warmth during winter, but in summer, that same efficiency can mean unwanted heat stays trapped for longer.
Large windows, south-facing rooms, and extensive glazing can all contribute to higher indoor temperatures, particularly in spaces designed to maximise natural light. As summers become warmer, maintaining a comfortable indoor environment is becoming an increasingly important consideration for homeowners.
For many, air conditioning is no longer simply a luxury. It is becoming part of a well-designed home’s approach to year-round comfort, providing greater control over temperature without compromising the improvements made during renovation.
The challenges of retrofitting air conditioning into a finished home
Installing air conditioning after a renovation requires more careful planning than incorporating it during the original works. With finishes, joinery, and services already in place, there are fewer opportunities to conceal equipment and installation routes.
Common challenges include:
- Limited concealment options: Existing ceilings, walls, and joinery can restrict where equipment and ductwork can be positioned.
- Protecting finished interiors: Installation needs to be carefully managed to avoid unnecessary damage or disruption to completed spaces.
- Working around occupied homes: Access, installation time, and noise can all be important considerations when homeowners are living in the property.
- Integrating with existing services: The system needs to work alongside existing electrical, mechanical, smart-home and building services.
Poorly planned retrofit air conditioning installations can also have a significant impact on the finished home, resulting in:
- Visible or aesthetically intrusive equipment
- Uneven or inadequate cooling
- Unwanted operational noise
- Loss of valuable storage space
- Bulky or poorly considered boxing around ceiling-mounted units
- Difficult access for future servicing and maintenance
This is why specialist design is essential. The aim is not simply to find somewhere to install the equipment, but to develop a solution that works with existing architecture, minimises disruption, and remains discreet throughout the life of the air conditioning system.
How discreet retrofit air con solutions protect interior design
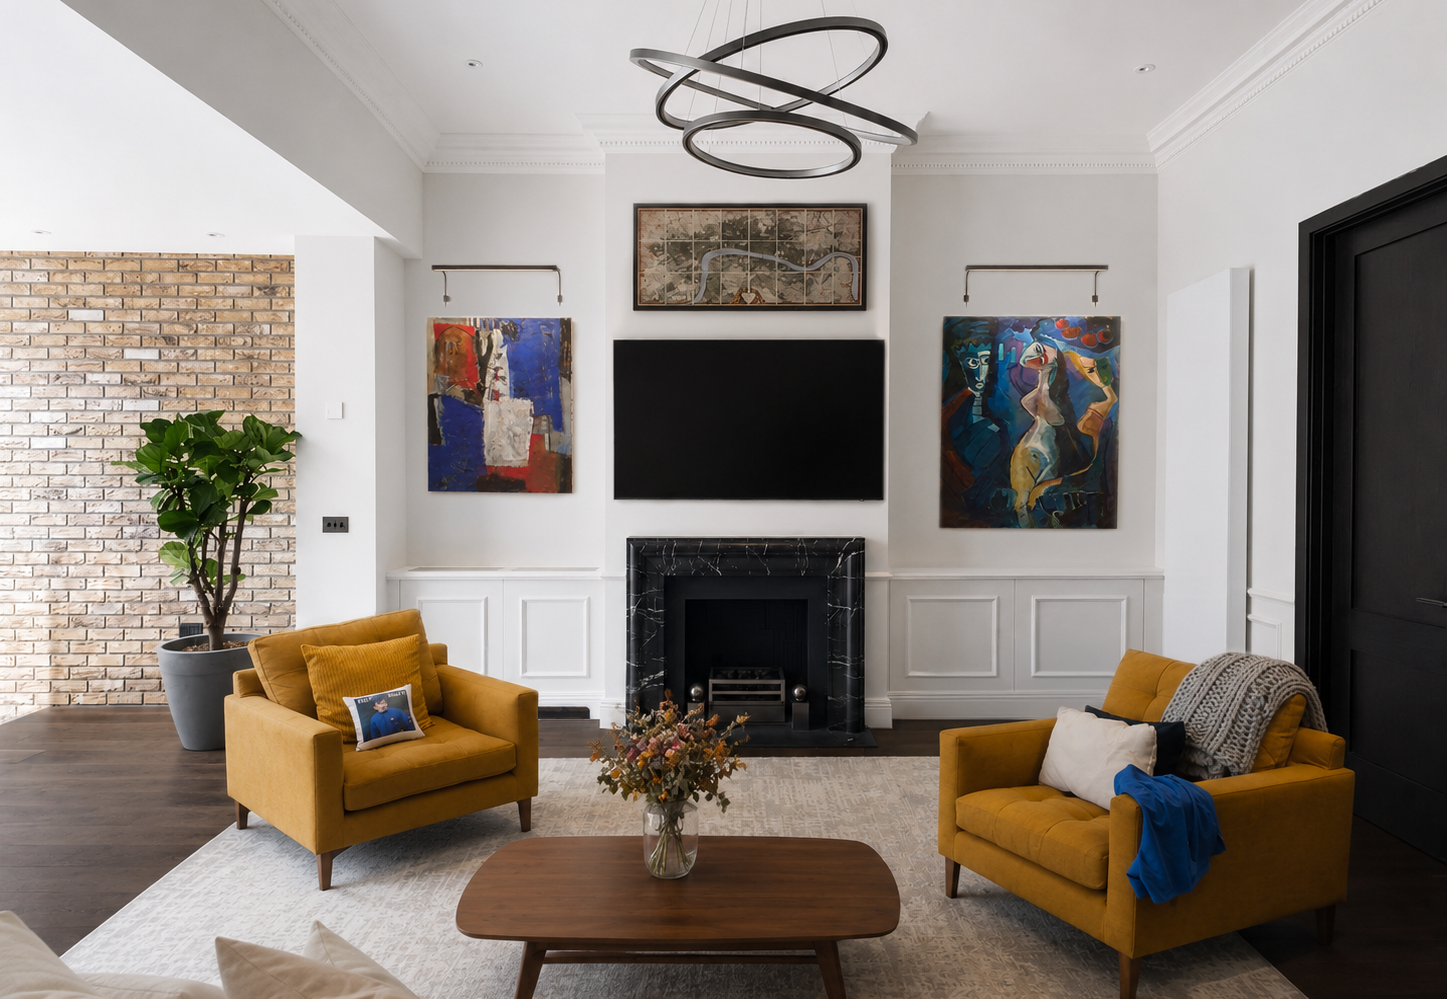
Retrofitting air conditioning does not have to mean introducing visible equipment or compromising the design of a finished home. The most successful installations are carefully designed around the existing architecture, identifying opportunities to integrate the system discreetly from the outset.
Key considerations include:
- Available space: Assessing existing joinery, ceiling and wall voids, eaves, and other areas that could accommodate equipment or ductwork, including whether joinery can be sensitively modified.
- Existing architectural features: Using elements such as joinery, feature ceilings, coving, and other details to conceal air paths and equipment where appropriate.
- Noise requirements: Bedrooms and other quiet spaces may require additional acoustic attenuation, which can increase the space needed for concealed equipment. This should be considered at the design stage rather than as an afterthought.
- Control integration: Determining how the air conditioning controls should work alongside existing smart-home or building management systems, or whether a separate control approach is preferred.
- Future servicing: Ensuring equipment remains accessible for routine maintenance and aftercare, without compromising the finished interior.
Throughout the process, the focus should remain on preserving:
- Architectural details
- Interior finishes
- The original design intent
- The overall experience of the home
The best retrofit air conditioning installations are those you barely notice, allowing homeowners to enjoy precise, comfortable temperatures without the technology becoming a visual feature.
What can be achieved after a renovation?
Retrofit air conditioning is possible in many different types of finished properties, but the right approach will depend on the building, its surroundings, and the homeowner’s priorities.
Every property has different considerations
The possibilities for retrofit air conditioning will depend on factors such as:
- Property type and location: From period homes and apartments to townhouses and contemporary residences.
- Planning and permissions: Listed status, conservation areas, freeholder consent, and planning requirements may all need to be considered.
- Cooling requirements: Understanding which rooms need cooling and the level of temperature control required.
- Aesthetics: Determining how discreetly equipment, grilles, and controls can be integrated into the existing interior.
- Noise levels: Particularly important in bedrooms, studies, and other quiet spaces.
- Control preferences: Considering how the system should be operated and whether it can integrate with existing home technology.
A specialist assessment makes the difference
Before any installation, a detailed assessment of the property can help establish:
- Suitable locations for indoor and outdoor equipment.
- Practical routes for pipework, ductwork, and electrical services.
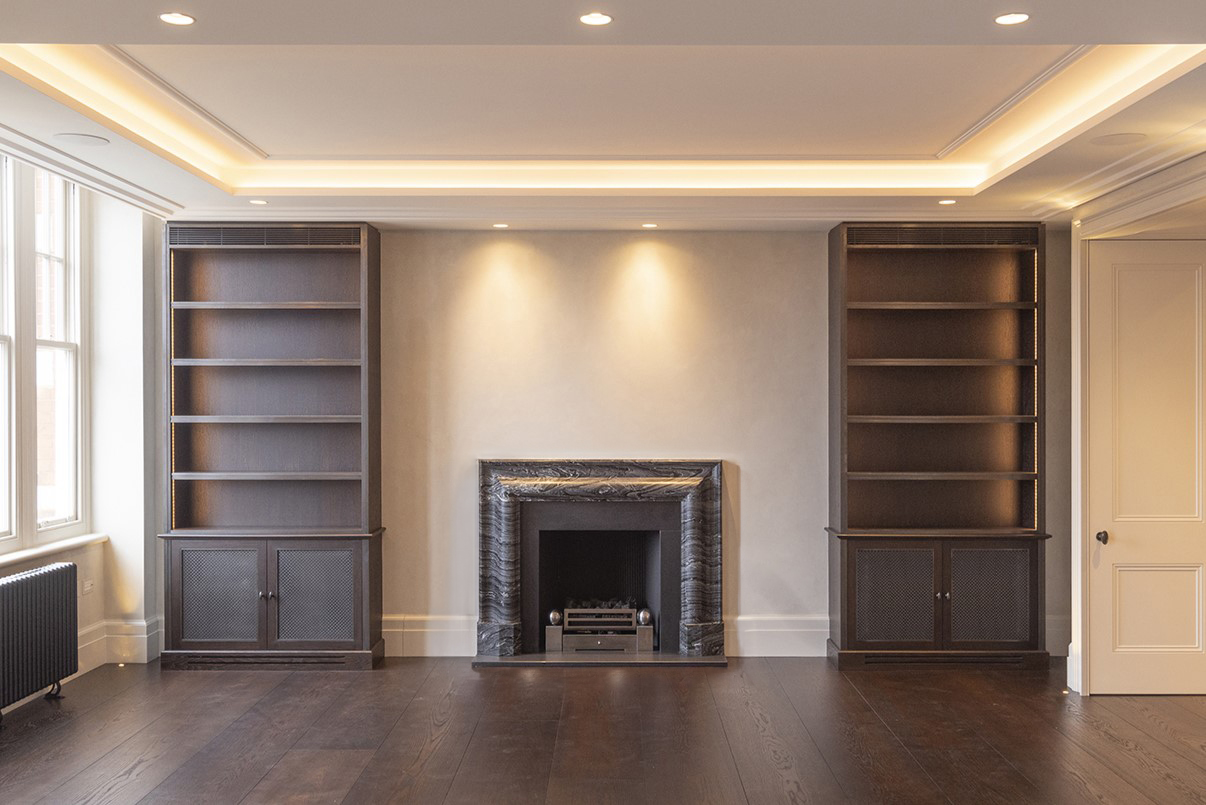
- Opportunities to utilise existing voids, joinery, and architectural features,
- The least disruptive approach to installation.
- How equipment can remain accessible for future servicing.
Tailored solutions for finished homes
There is no single retrofit air conditioning approach that works for every property. A carefully designed system can be tailored to suit the characteristics of:
- Period homes, where preserving original architectural details is essential.
- Apartments, where space, external equipment, and permissions may present additional considerations.
- Townhouses, where multiple floors can require careful planning of installation routes.
- Contemporary residences, where clean lines and minimal visual impact are often key priorities.
A completed renovation does not mean a home has missed its opportunity for air conditioning. With the right design approach, even finished properties can benefit from discreet, effective, and carefully integrated climate control.
Planning retrofit air conditioning the right way
The earlier air conditioning is considered, the more options there are for integrating it discreetly. But even once a renovation is complete, working with a specialist can uncover practical solutions that minimise disruption and protect the finished design.
A detailed assessment should consider:
- Legal and planning requirements
- The existing design and architectural intent
- Cooling requirements and room usage
- Technical constraints and available installation routes
- Equipment locations and future access for servicing
Working with an experienced specialist such as Calibre brings these considerations together from the outset, helping to achieve:
- Minimal disruption to the finished home
- Better system performance
- Greater cost certainty
- Seamless integration with existing interiors and technology
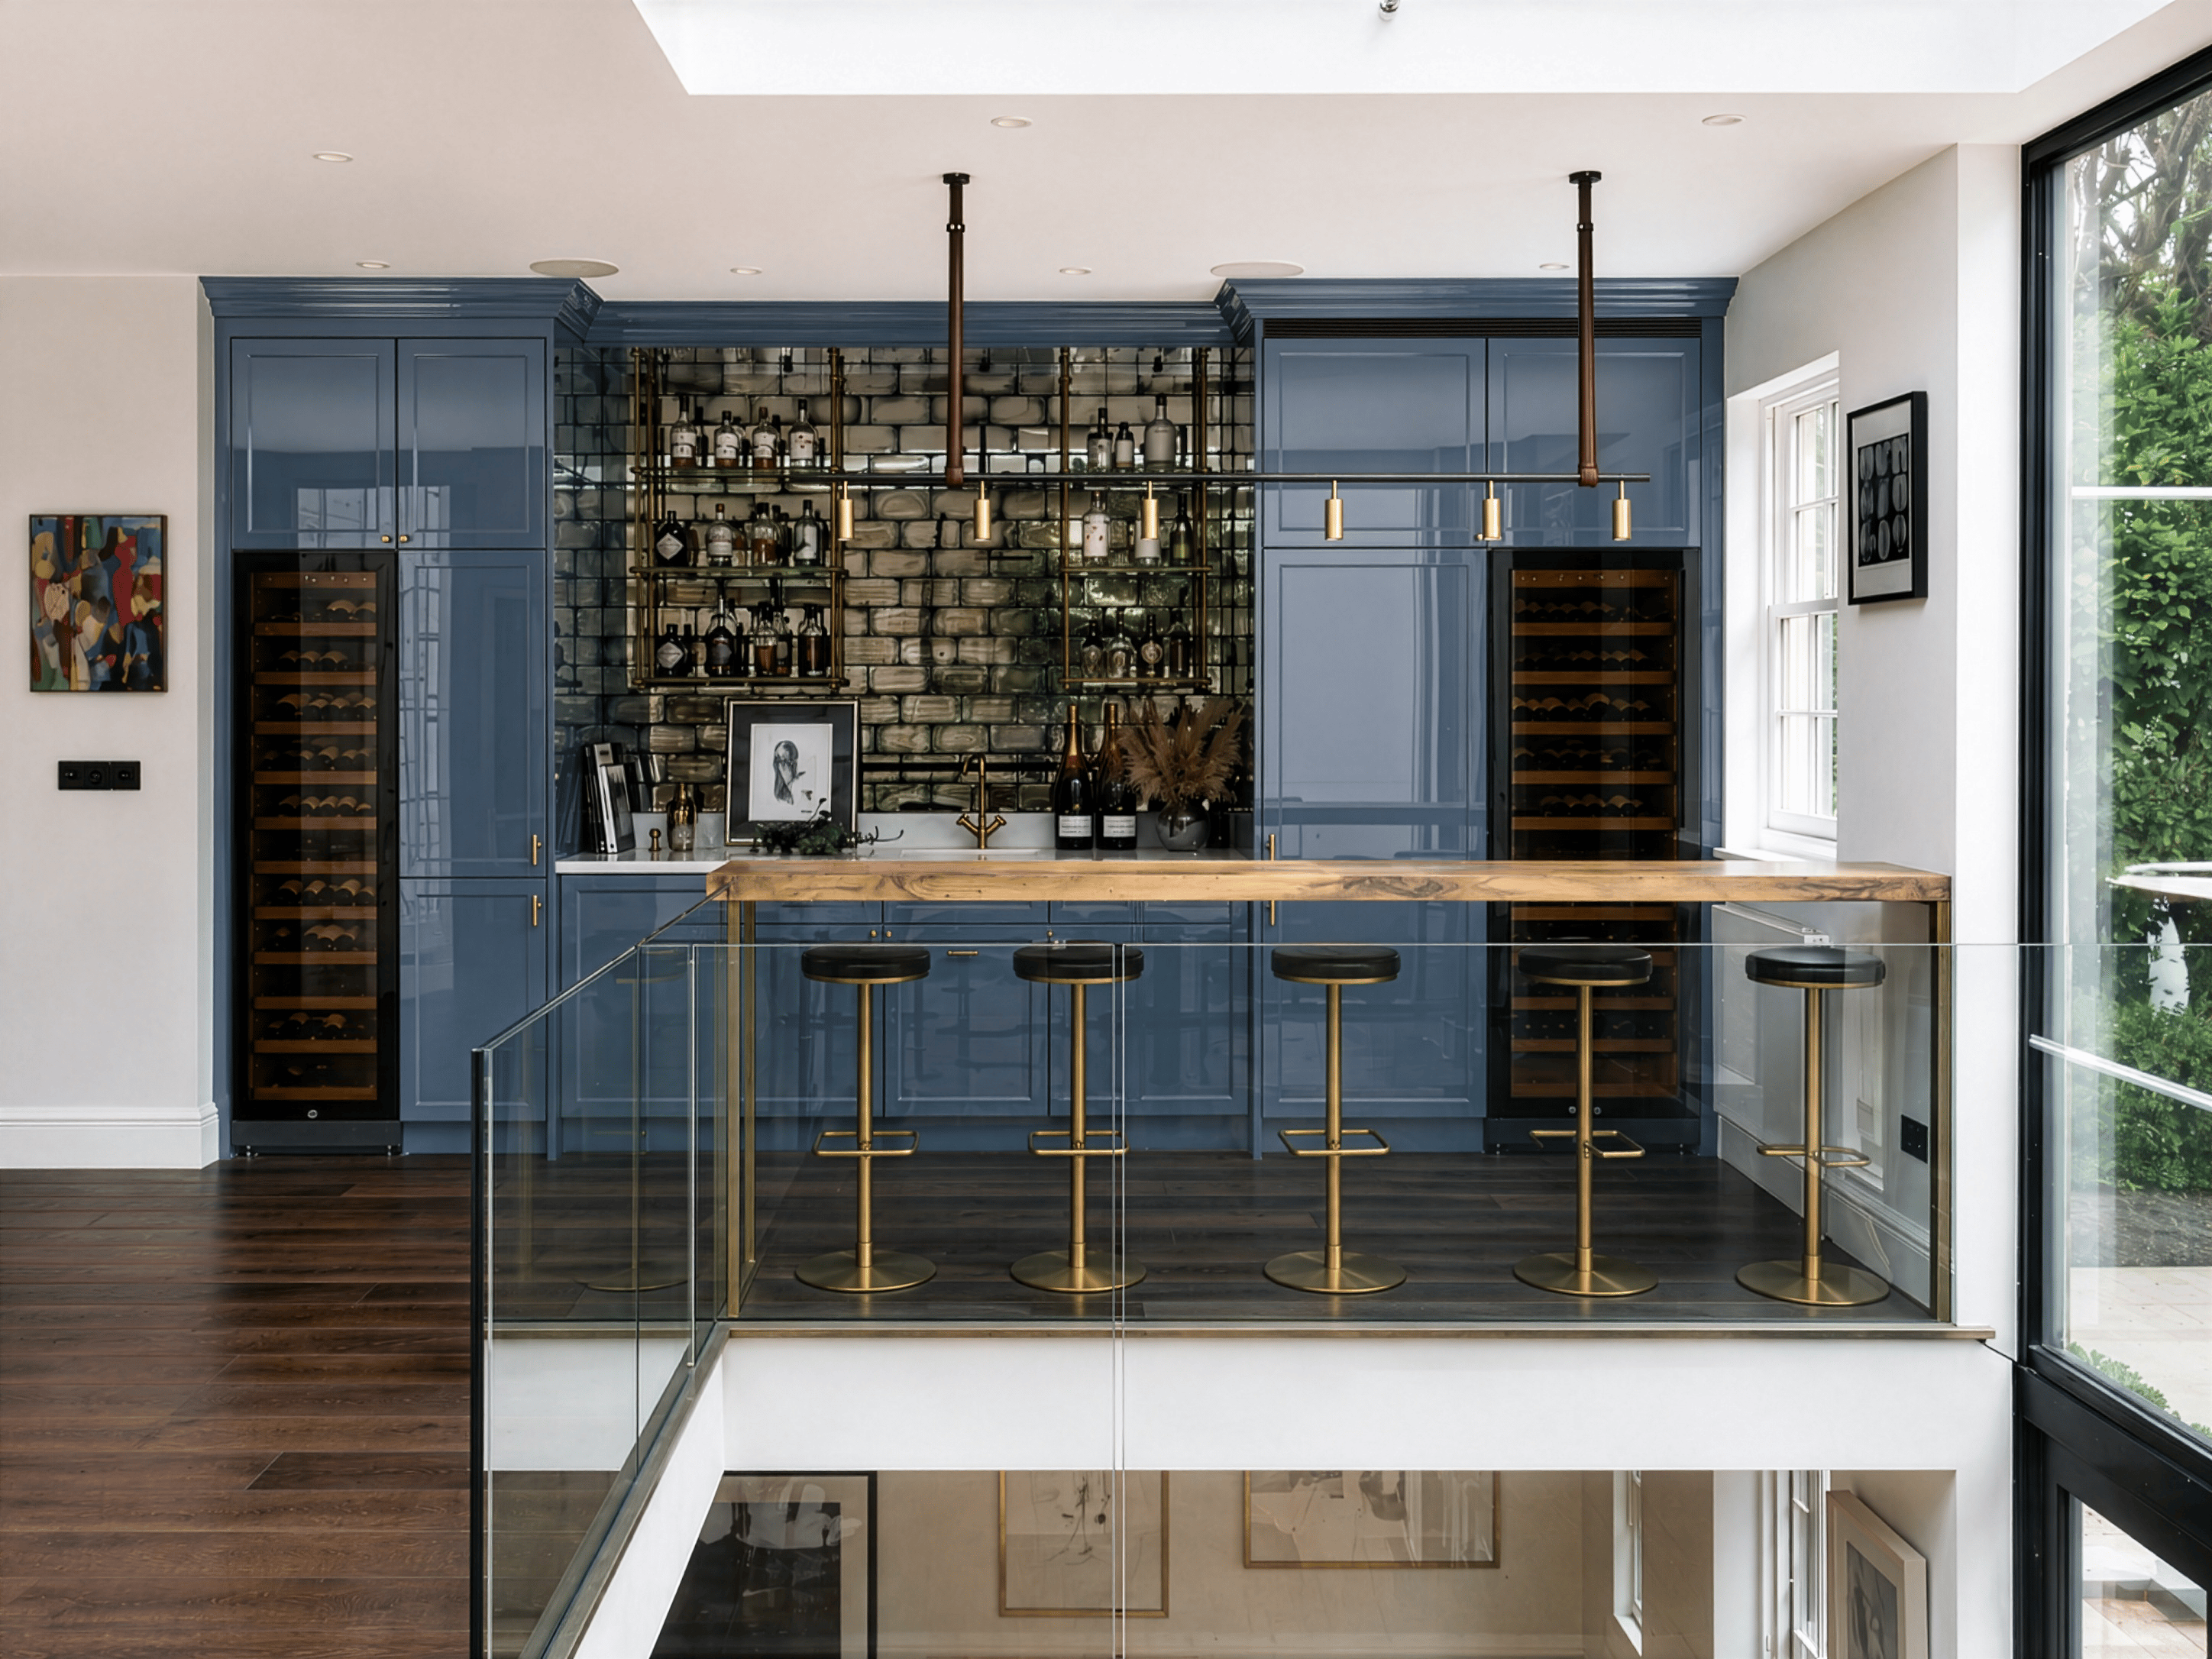
The aim is not to make the home fit the air conditioning system, but to design a solution around the home. When carefully planned, retrofit air conditioning can work quietly in the background, enhancing comfort without compromising the design.
{{standout}}It’s never too late for better comfort
A completed renovation does not mean you have to compromise on comfort. With careful planning, modern air conditioning can be discreetly integrated into finished properties, protecting the character, finishes, and design intent of the home.
The key is to develop a system around the property. Not force the home to accommodate the technology. This requires a specialist understanding of the building, its architecture, and how each space is used.
At Calibre, we create tailored retrofit air conditioning solutions designed to work with the home and the way you live in it. From initial assessment through to installation and aftercare, our approach is focused on delivering comfort without compromising the finished design.
Considering retrofit air conditioning for a recently renovated home? Speak to Calibre to discuss what could be achieved in your property.

YOUR HOME.YOUR TEMPERATURE.
Find out how we can help you achieve the perfect temperature in your home.