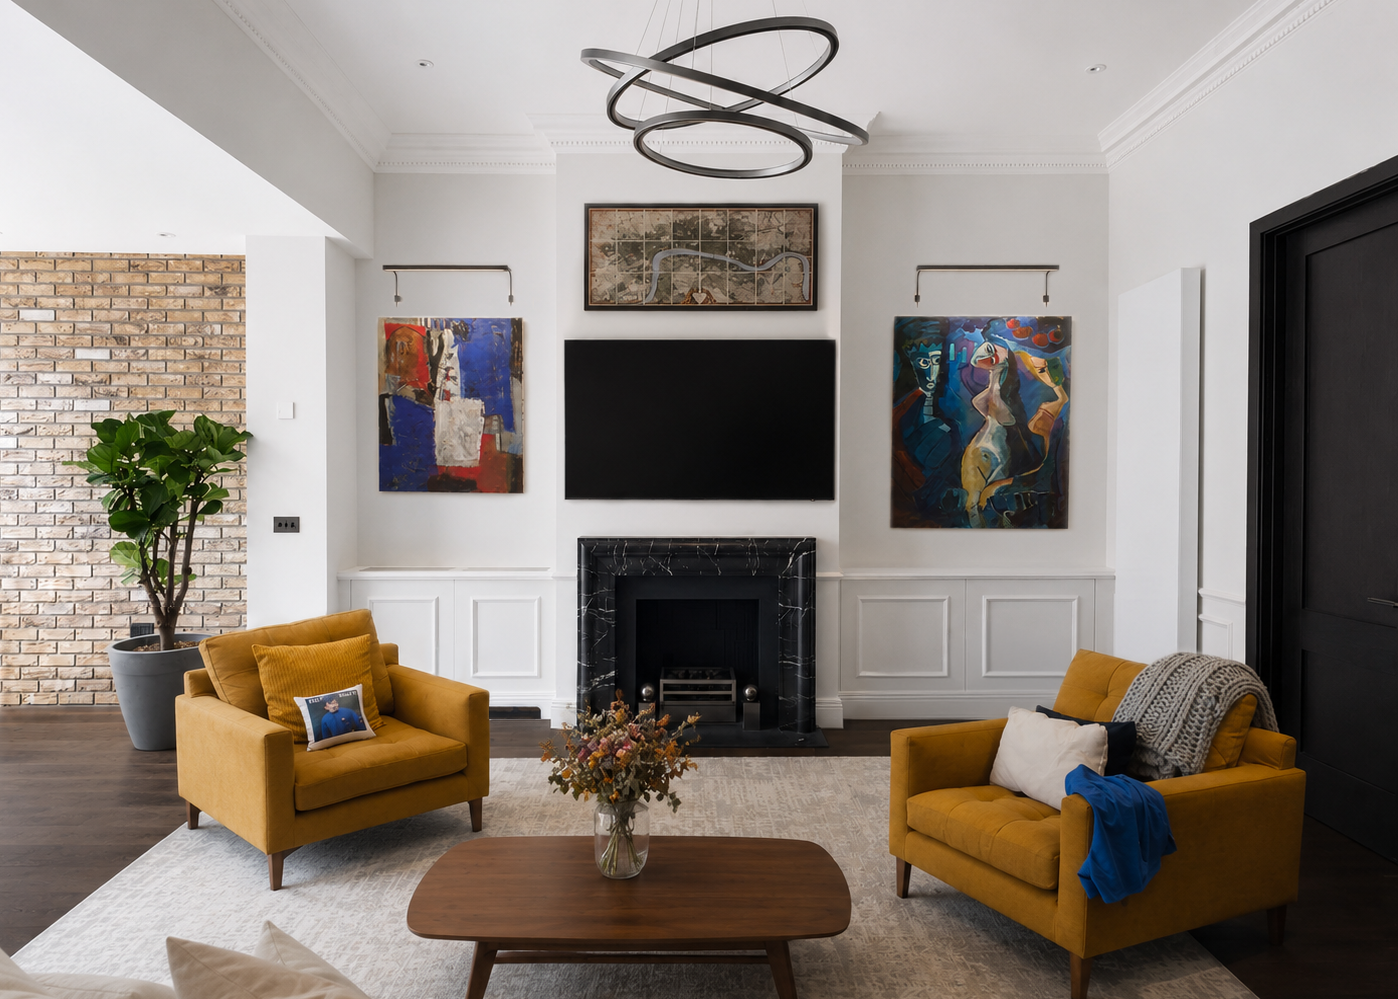
Little Venice I
Description
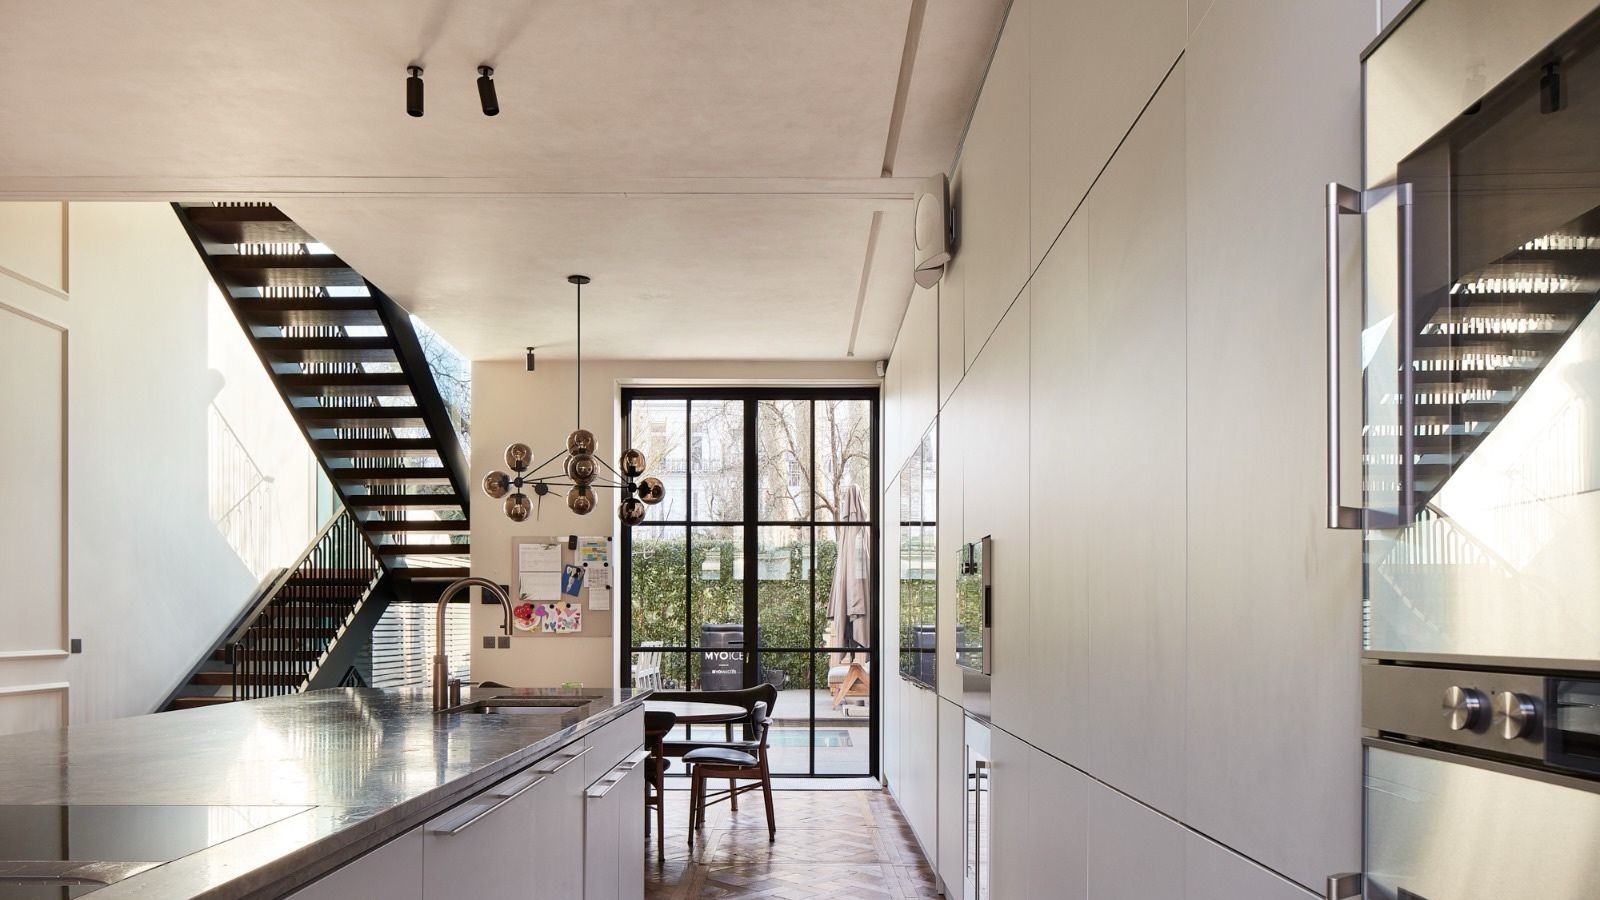
Phased retrofit design and installation of air conditioning to selected rooms within a fully finished Georgian townhouse in Little Venice, integrating concealed systems, roof-level plant and future expansion within an award-winning interior scheme.
Client
Private Client
Appointed By
Private Client
Design
Calibre
The Brief
Following the successful delivery of our project in Regent’s Park, we were referred to the client’s relatives for a retrofit installation within a furnished and occupied Georgian townhouse in Little Venice. The property had previously won the Living Space – London category at The International Design and Architecture Awards 2021, making the protection of the completed interiors central to the brief. The clients required a carefully considered retrofit approach that could introduce modern comfort without disrupting the character, quality or finish of the existing scheme.
The SOLUTION
Step 1 - Virtual Meeting
During the initial virtual meeting, we established the client’s outline requirements and priorities, including energy efficiency, sustainability and the implications of working within a conservation area. The agreed approach was to serve the essential spaces first, while futureproofing the design, pipework routes and external plant strategy for the addition of further rooms at a later stage.
Step 2 - Design Workshop
During the on-site design workshop, our consultants were able to assess the property in more detail from a phased installation and planning perspective, reviewing essential spaces room by room, and considering how external plant and pipework routes could support future expansion. The workshop provided the technical basis for a clear first-phase scope of works.
Step 3 - Scope of Works
The scope of works translated the phased strategy into a clear technical framework. It covered the first phase installation, futureproofing for later additions, proposed external plant locations, pipework routes, controls and associated builders’ works within Calibre’s turnkey package. This was presented alongside a fixed cost for the detailed design stage and a phase-by-phase installation budget, giving the clients a clear understanding of the immediate works and how the system could be expanded in future.
Step 4 - Design Development
Design development focused on working air conditioning into a completed, highly detailed interior rather than designing from a blank canvas. The first phase centred on concealed units for the main sleeping areas, using the attic and existing ceiling voids where possible, with careful coordination around cornices, light fittings, access requirements and available service routes. Where the building made a fully concealed approach less practical, a less concealed solution was developed to avoid unnecessary disruption.
The external strategy was equally important. Roof-level plant was selected for the main system, with routes planned down the rear of the building to keep pipework discreet and support the phased approach. Future pipework was designed into the first phase, so later additions to the living spaces could be connected without repeating the same level of external access or disruption. This also allowed the proposals to respond to the property’s conservation area setting from the outset.
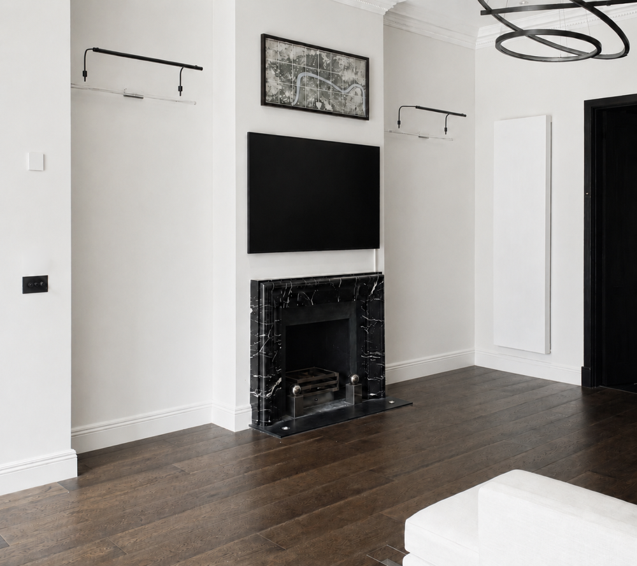
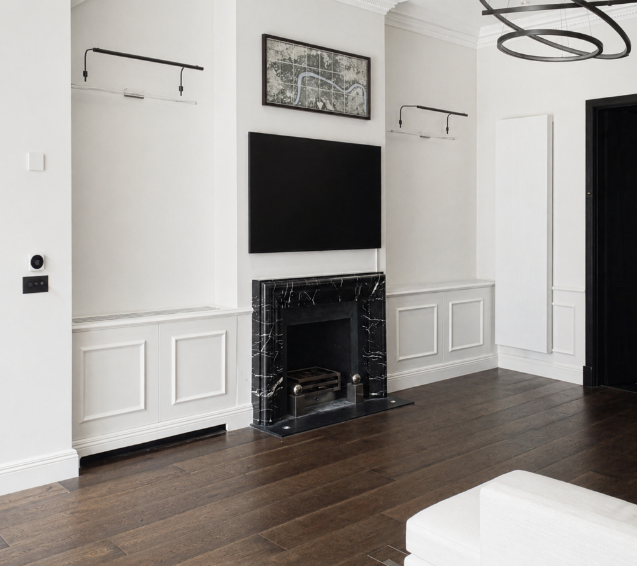
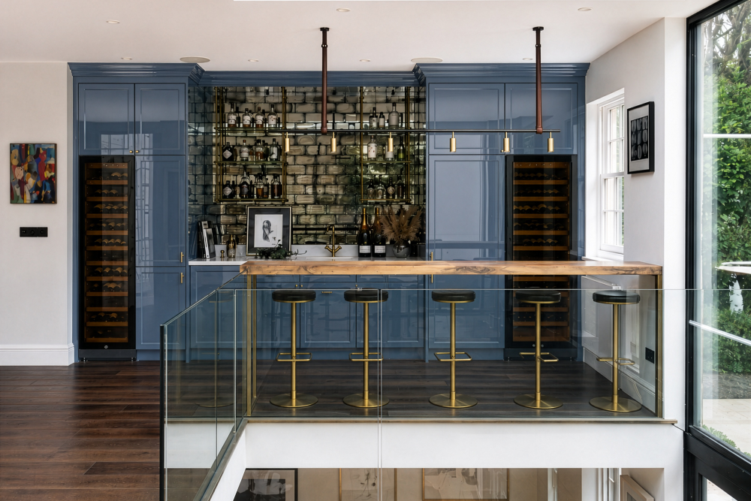
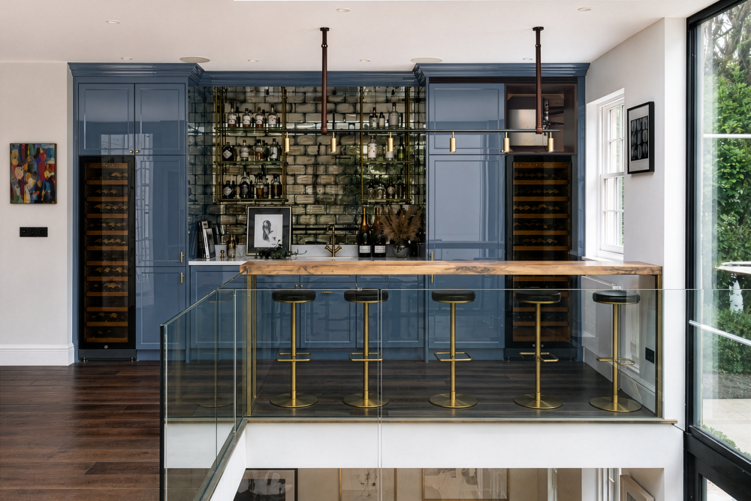
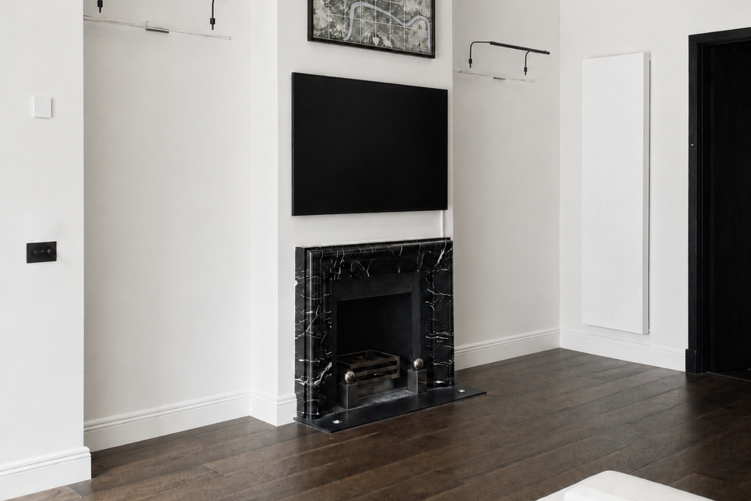
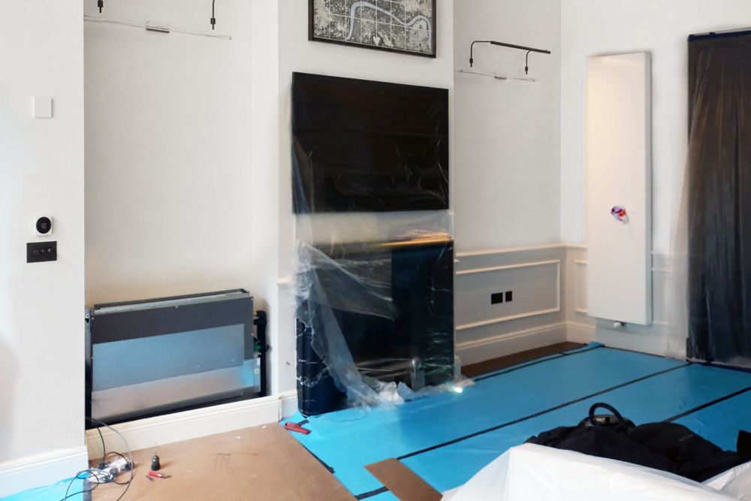
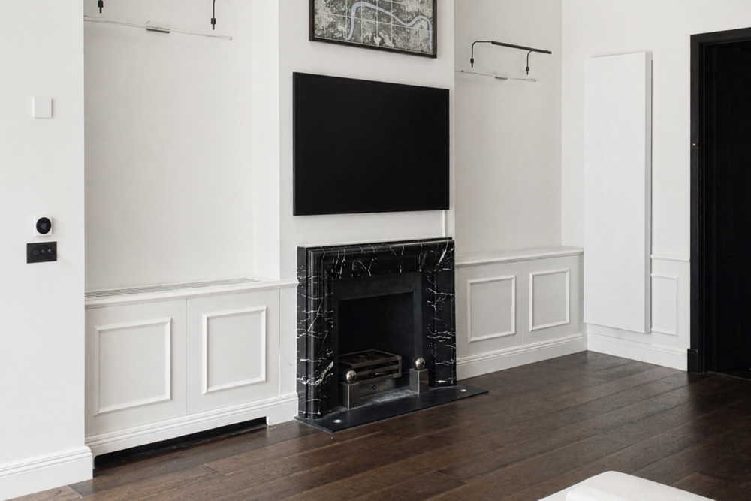
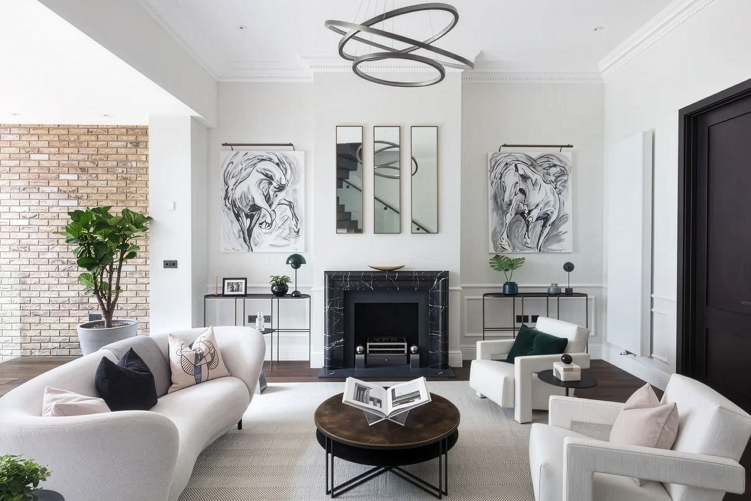
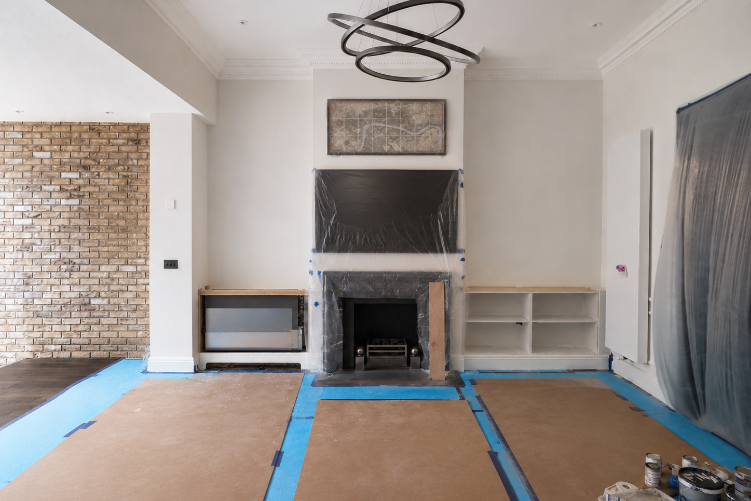
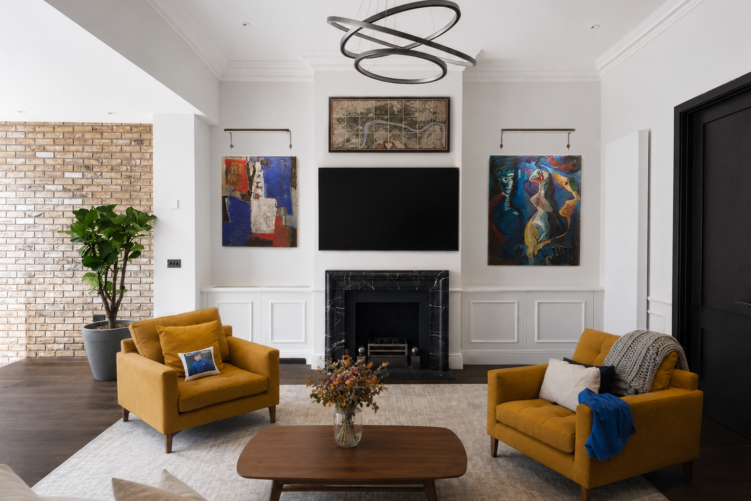
For the second phase, the design centred on integrating cooling into existing and new joinery. In the main living space, the solution was developed around the bar joinery and new matching cabinets either side of the fireplace, allowing the services to sit within the interior scheme rather than appear as an addition. At lower ground level, the design evolved from a simple joinery case to a new stud wall with access for maintenance. Across both phases, the aim was to make the systems workable within the finished property, while keeping future servicing, visual impact and client preferences in view.
Step 5 - Project Delivery
Calibre's in-house operations team has since delivered both phases of the installation, providing a fully turnkey solution from protection and enabling works through to installation, making good and handover. Works included temporary surface protection throughout the affected areas, scaffold access for external routes, roof penetrations, ceiling and wall openings, electrical feeds, condensate drainage connections, joinery adaptations, new cabinetry, stud wall construction, redecoration and final cleaning.
By managing the air conditioning installation and associated builders’ works within one package, Calibre provided one coordinated solution without the need for the client to appoint and manage multiple separate trades. This enabled a quicker, more efficient programme and a more controlled result, with each element delivered in line with the agreed design intent. The completed system was handed over fully operational, with WiFi controls configured and demonstrated to the client.
Project Completion & Key Takeaways
A carefully planned retrofit was essential in a finished, highly detailed home where the existing interiors needed to remain central to every decision. By developing the design around existing interiors, available voids, roof-level plant and future expansion, Calibre was able to introduce air conditioning without compromising the character or quality of the property. Delivering both phases through one turnkey team also meant the air conditioning, builders’ works, joinery adaptations, making good and controls were coordinated as a single package, reducing disruption and improving the final result. The project now provides comfort across the agreed spaces, while retaining the finish required in an award-winning interior scheme.
MORE IMAGES

YOUR HOME.YOUR TEMPERATURE.
Find out how we can help you achieve the perfect temperature in your home.