How We Designed Retrofit Air Conditioning for an Award-Winning Little Venice Townhouse
Bring lasting comfort to your home without compromising its design
From period townhouses to fully finished interiors, Calibre designs discreet retrofit air conditioning around your home, preserving its character while delivering precise, year-round comfort.
Retrofitting air conditioning into a completed interior is an exercise in precision. The challenge is not simply introducing modern comfort but doing so without compromising the design that is already there.
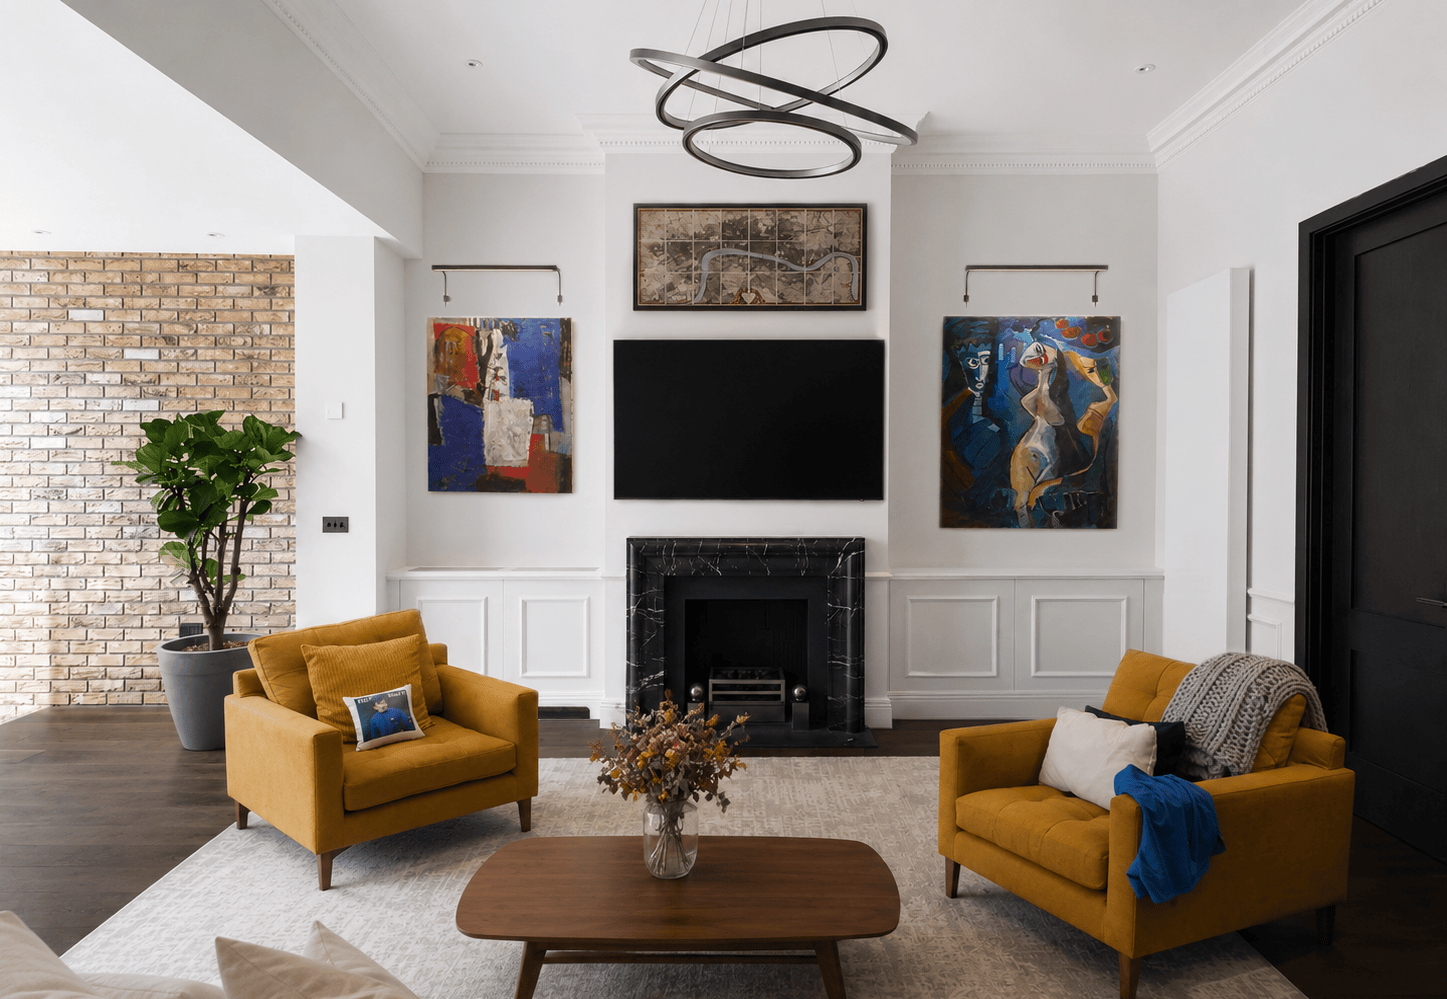
For this Georgian townhouse in Little Venice, the brief was particularly exacting. The interior, designed by Margot Tsim, had already won the Living Space, London category at The International Design and Architecture Awards 2021. Every detail had been carefully considered, from the cornices and wall panelling to the bespoke joinery and lighting.
With the property fully furnished and occupied by a young family, Calibre needed to find solutions that were both discreet and practical, while keeping disruption to a minimum. Calibre’s answer was a carefully phased installation, allowing us to introduce concealed cooling across the home without disturbing its architectural character.
From units hidden within ceiling and attic voids to bespoke joinery designed around the fireplace and bar, every element was considered as part of the existing interior, not added to it.
As Calibre Design Director Ryan Clarke puts it, the aim was simple: “not letting the air conditioning look like it was an afterthought.”
Why we chose a phased approach
The decision to phase the installation was driven as much by the character of the property as by the practicalities of working within it.
Set within a conservation area, the townhouse presented several constraints from the outset:
- Limited access: Ceiling voids and existing service routes offered few straightforward options for introducing new systems.
- A finished interior: With the design already complete to an exceptionally high standard, extensive opening-up or redesigning of finishes was not an option.
- An occupied home: With a young family living in the property, keeping disruption to a minimum was a key consideration.
Rather than force the entire retrofit air conditioning installation through in one operation, Calibre worked with the clients to divide the project into two phases, timed around periods when the family would be away.
This also allowed Calibre to plan ahead. During phase one, Calibre completed much of the external work and lifted the two condenser units to roof level, meaning scaffolding was not required when Calibre returned for phase two.
Phasing was therefore about more than convenience. It gave Calibre the opportunity to carefully build towards the complete system, while respecting the existing architecture and keeping disruption to the family to a minimum.
As Ryan Clarke explains, retrofit air conditioning is about finding the right solution for each property, particularly when “there are limited options without completely redesigning the finishes.”
Phase one: Concealed cooling in the bedrooms
The first phase focused on the bedrooms, where the priority was to deliver effective cooling without introducing visible equipment into the finished interiors.
Units were carefully positioned within the attic and ceiling voids, keeping the technology largely out of sight. At roof level, the external condenser units were installed early in the project, with pipework routed discreetly towards the rear of the property to minimise its visual impact.
Crucially, phase one was designed with phase two already in mind. By completing much of the external infrastructure at this stage, Calibre could reduce the amount of work required later and avoid the need for additional scaffolding. The retrofit air conditioning installation was effectively futureproofed from the outset, allowing the second phase to follow with significantly less disruption.
“During phase one we’d also lifted both of the external condenser units up to the roof and installed them so that we didn’t need to have scaffolding during phase two, and we’d also done a large amount of the external work as well, minimising the work required in phase two.” - Ryan Clarke, Design Director, Calibre
Phase two: Built-in cooling around the fireplace and bar
The second phase brought the retrofit air conditioning installation into the main living spaces, where concealment became even more important. With the interiors already complete, there was no question of simply finding a convenient place for the equipment. Each solution had to feel like part of the original design.
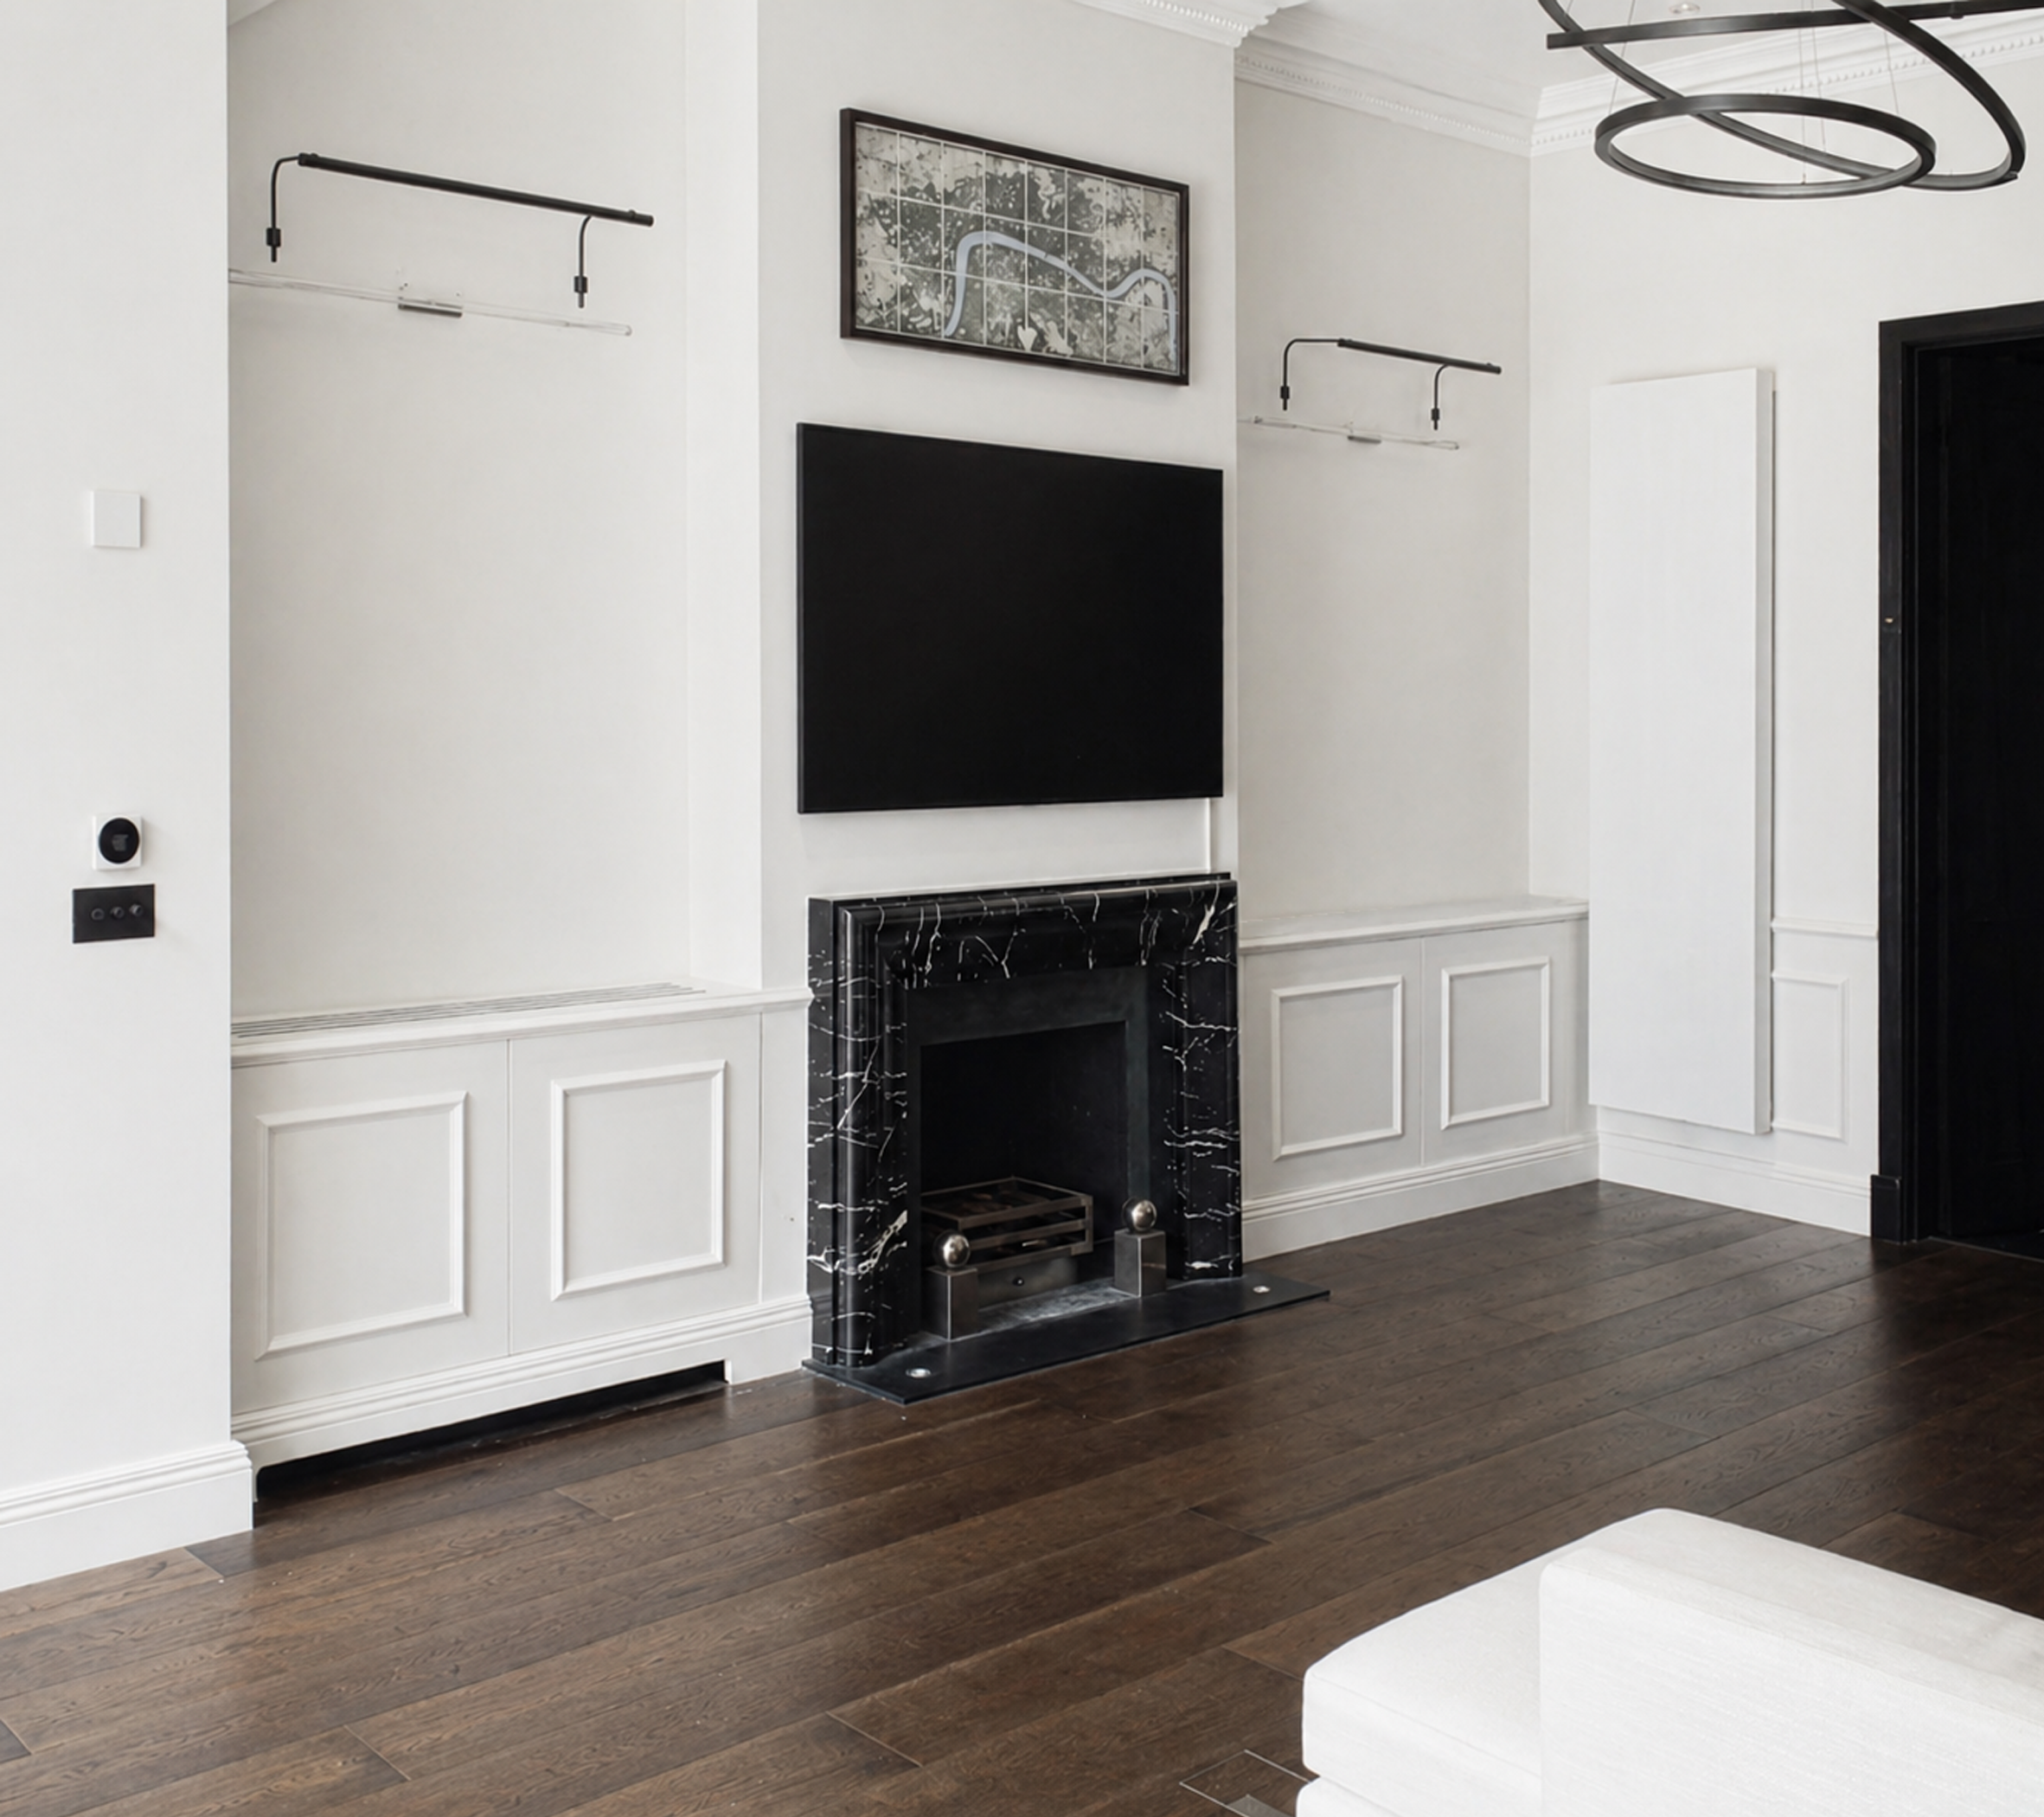
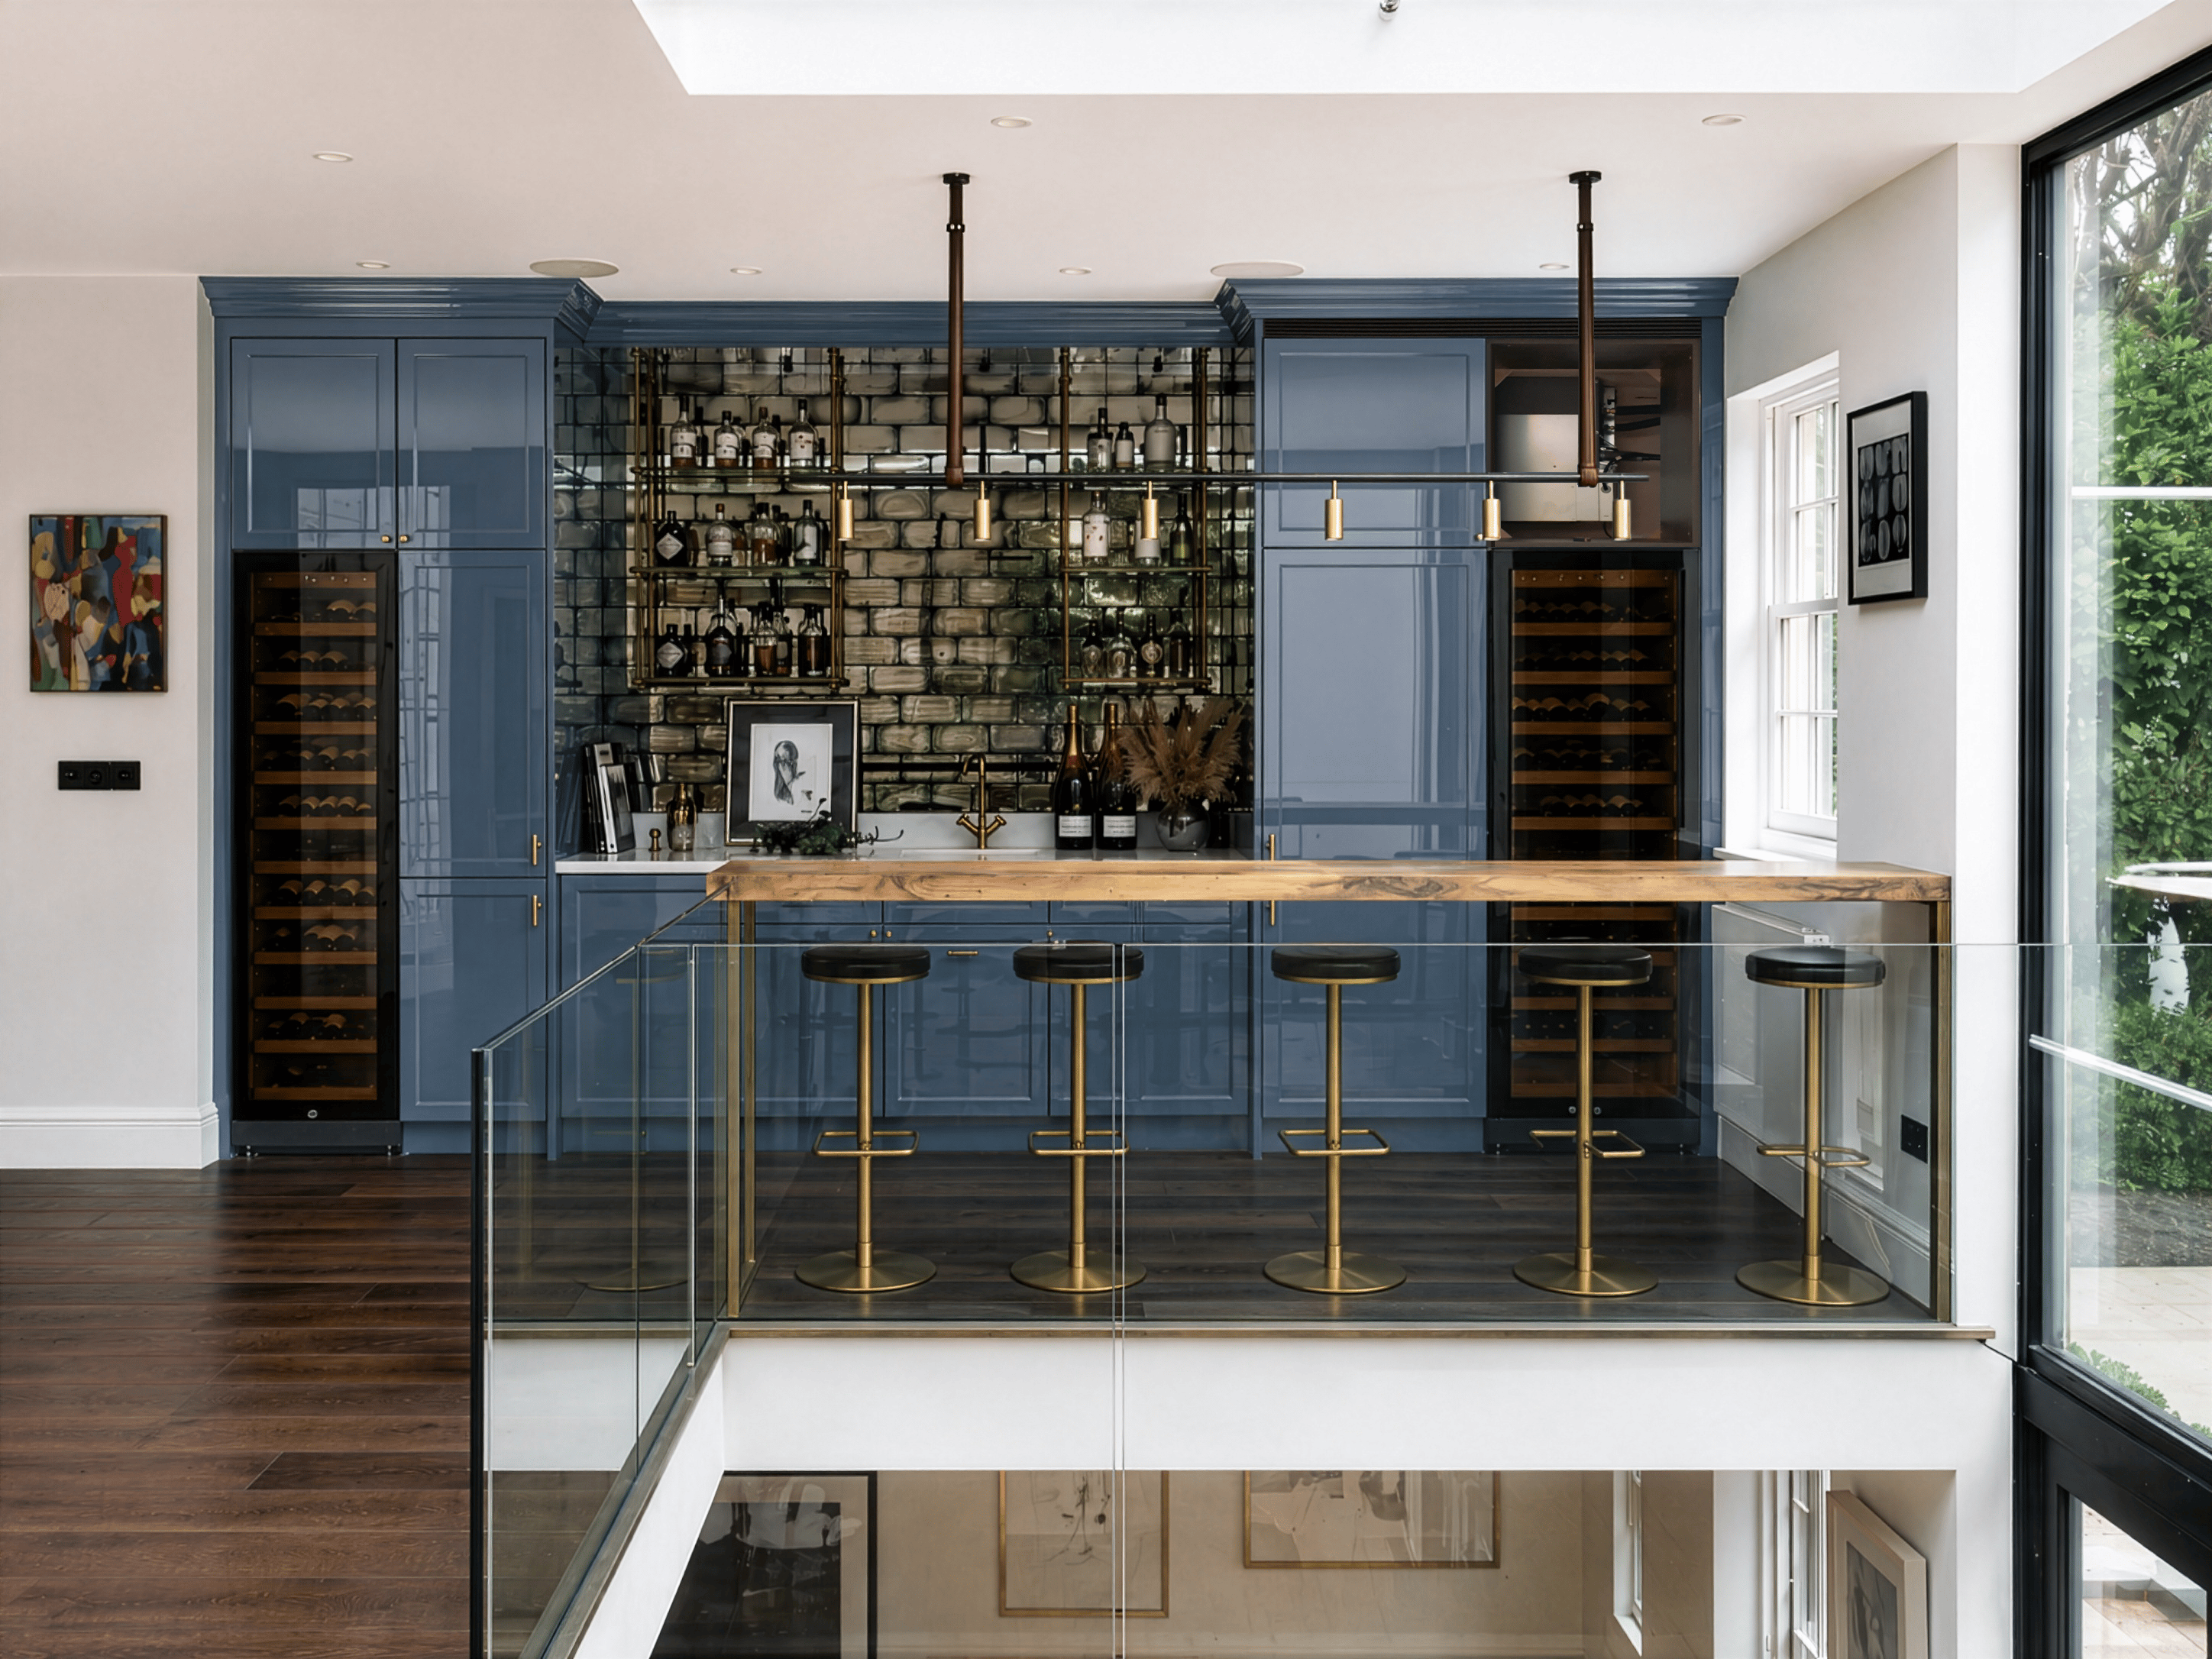
A key part of the installation was the ground floor, where bespoke joinery was created to house the air conditioning unit alongside the bar. A matching piece of cabinetry was then introduced on the opposite side of the fireplace, creating symmetry while incorporating the existing wall panelling detail.
The main considerations included:
- Bespoke integration: Air conditioning units were concealed within the bar joinery and new cabinetry beside the fireplace.
- Architectural continuity: The new joinery was designed to echo the existing detailing, ensuring the additions felt intentional rather than retrofitted.
- Lower ground floor: A further unit was incorporated into a stud wall, keeping the system discreet while working within the existing layout.
- Existing features: Installation routes had to be carefully coordinated around cornices, light fittings and other architectural details, avoiding unnecessary disturbance.
The result was a series of retrofit air conditioning solutions that concealed the technology while preserving the visual balance of the rooms. In a property where every detail had already been carefully resolved, the air conditioning needed to become part of that resolution.
“It’s a serious challenge to make the air conditioning seamlessly integrated, but that is what we do at Calibre. That’s what we strive to do day by day, to integrate the air conditioning in the most concealed fashion.” - Ryan Clarke, Design Director, Calibre
Working inside an award-winning space
Installing air conditioning into an already award-winning interior requires a particularly careful approach. The brief was not simply to provide effective temperature control, but to preserve the character, craftsmanship and design integrity of the home.
Every solution had to work around the existing architecture, from cornices and wall panelling to lighting and bespoke finishes, without making the air conditioning feel like a later addition.
For Calibre, this is the essence of considered retrofit air conditioning: finding a solution that enhances comfort without compromising the space itself.
“One of the key things with retrofitting air conditioning is not letting the air conditioning look like it was an afterthought.” - Ryan Clarke, Design Director, Calibre
The Calibre approach to retrofit air conditioning
This project reflects a principle at the heart of Calibre’s approach to retrofit air conditioning: there is rarely a single, standard solution.
Every property brings its own architecture, constraints and priorities. Calibre’s role is to understand those conditions and find a way to introduce modern comfort without compromising what makes the home distinctive.
That means:
- Designing around the property, rather than forcing a standard installation into it.
- Planning ahead, so today’s work can accommodate future requirements.
- Looking for considered alternatives when conventional routes would compromise the existing design.
- Treating integration as part of the design, not something to address at the end.
As Ryan Clarke explains, “We will think about out-of-the-box solutions to try and find the best option for every property.” In Little Venice, that meant taking a considered approach at every stage, from the initial phasing to the bespoke joinery and concealed installation.
The result is a system that works quietly in the background, allowing the architecture to remain the focus.
{{standout}}Considering retrofit air conditioning for your own home?
The Little Venice townhouse may be an award-winning interior, but the principles behind its installation are not reserved for exceptional properties. Careful planning, discreet integration and a willingness to find the right solution for the building are central to every retrofit project we undertake.
Whether you are working with a period property, a recently completed interior or a home that simply has no obvious route for air conditioning, the starting point is always the same: understand the property, its architecture and how you live in it.
If you are considering retrofit air conditioning for your home, speak to the Calibre team. We can assess the property, explore the possibilities and develop a solution designed around your home.

YOUR HOME.YOUR TEMPERATURE.
Find out how we can help you achieve the perfect temperature in your home.